Open House Canceled. Spectacular home in the heart of the exclusive gated Silver Creek Valley Country Club. Set on an a large 1/4 acre+- lot, this home offers the ideal blend of luxury, comfort, and indoor-outdoor California living. Step inside to discover a thoughtfully designed floor plan, featuring a remodeled chef's kitchen w/custom cabinetry and quartz counters. Gorgeous hardwood floors and updated bathrooms. A spacious formal dining room offers a sophisticated setting, while the adjacent living & family rooms flow seamlessly with abundant natural light. Ideal for in-laws, the downstairs guest suite provides privacy & convenience (currently configured as an office). A wrought iron stairway leads to the expansive primary suite with separate retreat area and 2-way fireplace, perfect as a home office, reading nook, or gym. The beautifully landscaped backyard is your personal oasis. Enjoy warm days in the sparkling pool & spa, unwind by the fire pit & dramatic waterfall, or host unforgettable evenings on the generous patios surrounded by lush greenery. Top-rated schools & world-class amenities of Silver Creek Valley Country Club include; golf, tennis, pickleball, fitness, dining & more w/separate membership fee. Close to shopping, schools, houses of worship & 101 frwy.
Sold for $2,990,000
$2,990,000
5292 Apennines Cir, San Jose, CA 95138
5beds
2,916sqft
Single Family Residence, Residential
Built in 1996
10,725 Square Feet Lot
$2,915,000 Zestimate®
$1,025/sqft
$7,233 Estimated rent
Home value
$2,915,000
$2.65M - $3.18M
$7,233/mo
Zestimate® history
Owner options
List your home for rent
$7,233/mo
Rent Zestimate®
Find your next renter with Zillow Rental Manager. Plus, with online applications, you can quickly screen prospective tenants – for free.
$7,233/mo
Rent Zestimate®
Refinance and save
$19,082/mo
Est. payment
Refinancing to a lower rate could help reduce your monthly payments and save thousands over the life of the loan.
$19,082/mo
Est. payment
Explore your selling options
Work with a Zillow partner agent
Leverage their expertise and Zillow's premium Showcase listings to get your home seen by more buyers.
Get startedList with your own agent
Get your home in front of millions of buyers by listing it on Zillow.
Learn how to do itSell it yourself
Take full control of how buyers see your home on Zillow by listing For Sale by Owner (FSBO).
List your homeWhat's special
Sparkling pool and spaBeautifully landscaped backyardDownstairs guest suiteAbundant natural lightCustom cabinetryExpansive primary suiteGenerous patios
Zillow last checked:
Listing updated:
Listed by:
Grant,Griffith&Jones 70000749 408-605-2271,
Intero Real Estate Services 408-574-5000
Bought with:
Elvie Teodoro, 01127035
Intero Real Estate Services
Source: MLSListings Inc,MLS#: ML82010591
Facts & features
Interior
Bedrooms & bathrooms
- Bedrooms: 5
- Bathrooms: 3
- Full bathrooms: 3
Rooms
- Room types: Laundry, Office, Utility Room
Bedroom
- Features: GroundFloorBedroom, PrimarySuiteRetreat, WalkinCloset
Bathroom
- Features: DoubleSinks, PrimaryStallShowers, ShowersoverTubs2plus, StallShower, FullonGroundFloor, PrimaryOversizedTub
Dining room
- Features: EatinKitchen, FormalDiningRoom
Family room
- Features: SeparateFamilyRoom
Kitchen
- Features: Island
Heating
- Central Forced Air Gas
Cooling
- Central Air
Appliances
- Included: Gas Cooktop, Dishwasher, Disposal, Range Hood, Microwave, Gas Oven, Refrigerator, Washer/Dryer
- Laundry: Inside
Features
- High Ceilings, Vaulted Ceiling(s)
- Flooring: Carpet, Hardwood
- Number of fireplaces: 2
- Fireplace features: Family Room, Primary Bedroom, Two Way
Interior area
- Total structure area: 2,916
- Total interior livable area: 2,916 sqft
Property
Parking
- Total spaces: 3
- Parking features: Attached, Garage Door Opener, Parking Restrictions
- Attached garage spaces: 3
Features
- Stories: 2
- Patio & porch: Balcony/Patio
- Exterior features: Back Yard, Fenced, Gazebo, Fire Pit
- Pool features: In Ground, Pool/Spa Combo, Pool Sweep
- Spa features: Pool/SpaCombo
Lot
- Size: 10,725 Square Feet
- Features: Gentle Sloping
Details
- Parcel number: 68026038
- Zoning: A-PD
- Special conditions: Standard
Construction
Type & style
- Home type: SingleFamily
- Architectural style: Mediterranean
- Property subtype: Single Family Residence, Residential
Materials
- Foundation: Slab
- Roof: Tile
Condition
- New construction: No
- Year built: 1996
Utilities & green energy
- Gas: PublicUtilities
- Sewer: Public Sewer
- Water: Public
- Utilities for property: Public Utilities, Water Public
Community & HOA
HOA
- Has HOA: Yes
- Amenities included: Community Security Gate, Game Court Outdoor, Playground
- HOA fee: $205 monthly
Location
- Region: San Jose
Financial & listing details
- Price per square foot: $1,025/sqft
- Tax assessed value: $1,820,796
- Annual tax amount: $26,702
- Date on market: 6/11/2025
- Listing agreement: ExclusiveRightToSell
- Listing terms: CashorConventionalLoan
Price history
| Date | Event | Price |
|---|---|---|
| 7/25/2025 | Sold | $2,990,000$1,025/sqft |
Source:  MLSListings Inc #ML82010591 Report a problem MLSListings Inc #ML82010591 Report a problem | ||
| 6/30/2025 | Pending sale | $2,990,000$1,025/sqft |
Source: MLSListings Inc #ML82010591 Report a problem | ||
| 6/11/2025 | Listed for sale | $2,990,000+97.4%$1,025/sqft |
Source: MLSListings Inc #ML82010591 Report a problem | ||
| 3/17/2015 | Sold | $1,515,000+249.5%$520/sqft |
Source: Public Record Report a problem | ||
| 7/28/1995 | Sold | $433,500$149/sqft |
Source: Public Record Report a problem | ||
Public tax history
| Year | Property taxes | Tax assessment |
|---|---|---|
| 2025 | $26,702 +1.5% | $1,820,796 +2% |
| 2024 | $26,313 +1.9% | $1,785,095 +2% |
| 2023 | $25,813 +0.8% | $1,750,094 +2% |
| 2022 | $25,615 +1.9% | $1,715,779 +2% |
| 2021 | $25,142 +5.1% | $1,682,137 +1% |
| 2020 | $23,929 | $1,664,890 +2% |
| 2019 | $23,929 +4.1% | $1,632,246 +2% |
| 2018 | $22,979 | $1,600,242 +2% |
| 2017 | $22,979 +1.8% | $1,568,865 +2% |
| 2016 | $22,581 +100.5% | $1,538,103 +123.4% |
| 2015 | $11,264 +14.9% | $688,537 +2% |
| 2014 | $9,799 | $675,051 +0.5% |
| 2013 | -- | $672,001 +2% |
| 2012 | -- | $658,826 +2% |
| 2011 | -- | $645,909 +0.8% |
| 2010 | -- | $641,083 -0.2% |
| 2009 | -- | $642,607 +2% |
| 2008 | -- | $630,008 +2% |
| 2007 | -- | $617,656 +2% |
| 2006 | -- | $605,546 +2% |
| 2005 | -- | $593,673 +2% |
| 2004 | -- | $582,033 +1.9% |
| 2003 | -- | $571,367 +7.1% |
| 2002 | -- | $533,664 +7.3% |
| 2001 | -- | $497,220 |
Find assessor info on the county website
Neighborhood: Evergreen
Nearby homes
- $2,589,1004 bd3 ba2.6k sqft5286 Apennines Cir, San Jose, CA 95138Off Market
- $2,953,1004 bd3 ba3.1k sqft5280 Apennines Cir, San Jose, CA 95138Off Market
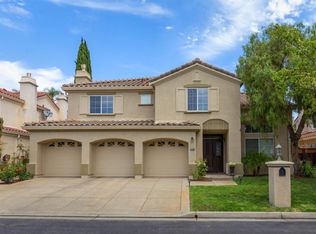
- $2,740,0005 bd3 ba2.9k sqft5303 Ligurian Dr, San Jose, CA 95138Sold
- $2,635,6004 bd3 ba3.1k sqft5154 Apennines Cir, San Jose, CA 95138Off Market
- $2,665,1004 bd3 ba2.6k sqft5148 Apennines Cir, San Jose, CA 95138Off Market
- $2,324,9003 bd2 ba2k sqft5307 Ligurian Dr, San Jose, CA 95138Off Market
- $2,674,7004 bd3 ba3.1k sqft5299 Ligurian Dr, San Jose, CA 95138Off Market
- $2,752,2004 bd3 ba2.9k sqft5160 Apennines Cir, San Jose, CA 95138Off Market
Nearby schools
GreatSchools rating
- 9/10Silver Oak Elementary SchoolGrades: K-6Distance: 0.6 mi
- 8/10Chaboya Middle SchoolGrades: 7-8Distance: 2 mi
- 9/10Silver Creek High SchoolGrades: 9-12Distance: 2.5 mi
Schools provided by the listing agent
- Elementary: SilverOakElementary
- Middle: ChaboyaMiddle
- District: EvergreenElementary
Source: MLSListings Inc. This data may not be complete. We recommend contacting the local school district to confirm school assignments for this home.
Get a cash offer in 3 minutes
Find out how much your home could sell for in as little as 3 minutes with a no-obligation cash offer.
Estimated market value
$2,915,000
Get a cash offer in 3 minutes
Find out how much your home could sell for in as little as 3 minutes with a no-obligation cash offer.
Estimated market value
$2,915,000
- California
- Santa Clara County
- San Jose
- 95138
- Evergreen
- 5292 Apennines Cir
Nearby cities
Nearby neighborhoods
Nearby zip codes
Other San Jose Topics
