Skip main navigation
Off market
  • $378,200

    5292 E Bear Lake Dr, East Lansing, MI 48823

    3beds
    3,085sqft
    Single Family Residence
    Built in 1986
    8,712 Square Feet Lot
    $378,200 Zestimate®
    $123/sqft
    $2,771 Estimated rent

    Home value

    $378,200

    $344,000 - $412,000

    $2,771/mo

    Zestimate® history
    Loading
    Loading...

    Owner options

    List your home for rent

    $2,771/mo

    Rent Zestimate®

    Find your next renter with Zillow Rental Manager. Plus, with online applications, you can quickly screen prospective tenants – for free.

    Learn more

    $2,771/mo

    Rent Zestimate®

    Refinance and save

    $2,639/mo

    Est. payment

    Refinancing to a lower rate could help reduce your monthly payments and save thousands over the life of the loan.

    See today's rates

    $2,639/mo

    Est. payment

    Explore your selling options

    Work with a Zillow partner agent

    Leverage their expertise and Zillow's premium Showcase listings to get your home seen by more buyers.

    Get started

    List with your own agent

    Get your home in front of millions of buyers by listing it on Zillow.

    Learn how to do it

    Sell it yourself

    Take full control of how buyers see your home on Zillow by listing For Sale by Owner (FSBO).

    List your home

    What's special

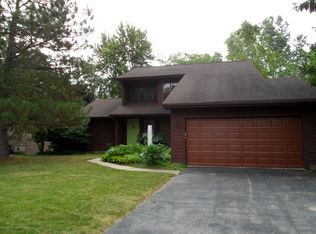
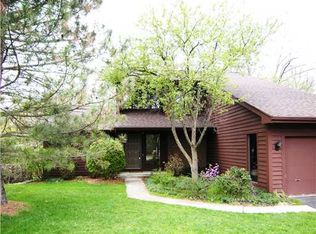
    THIS HOME WAS CUSTOM DESIGNED AND BUILT BY DUNN AND FAIRMONT TO HIGHLIGHT THE BEAUTIFUL VIEWS TO THE EAST. IN THE LIVING ROOM/DINING ROOM, THE VAULTED CEILING AND WALL OF WINDOWS FLOODS THE SPACES WITH LIGHT AND 4 SEASONS OF LOVELY VIEWS. A SCREEN PORCH OFF THE DINING ROOM HAS EASY ACCESS TO THE KITCHEN FOR SUMMER DINING WITH AN UP NORTH FEEL. THE KITCHEN IS LARGE AND OPEN, LOTS OF COUNTERTOP SPACE, DOUBLE PANTRY, TWO SINKS AND DOWNDRAFT RANGE. THERE IS A FIRST FLOOR LAUNDRY. THE MASTER BEDROOM HAS TWO WALK-IN CLOSETS AND VIEWS OF THE WOODS. THE SECOND BEDROOM OPENS DIRECTLY TO THE 2ND FULL BATH ON THE MAIN FLOOR. THE HOME WAS REMODELED SEVERAL YEARS AGO TO ACCOMDATE A WHEEL CHAIR USER. AN OTIS ELEVATOR WAS INSTALLED IN THE FOYER TO MAKE THE ENTIRE HOME ACCESSIBLE AND A MOTORIZED LIFT WAS INSTALLED IN THE GARAGE. A LARGE, CUSTOM TILE BATHROOM WAS DESIGNED WITH ROLL IN SHOWER AND PROPER HEIGHT SINKS AND TOILET. THE REMODEL WAS EXPERTLY DONE AND IS IN KEEPING WITH THE STYLE OF THE HOME. THE LOWER LEVEL HAS A LARGE BEDROOM, WITH A WALL OF CLOSETS, A DEN/STUDY AS WELL AS A FAMILY ROOM WITH GAS FIREPLACE AND SLIDER TO THE BACK YARD. THERE IS SUPRISINGLY ALSO PLENTY OF STORAGE IN THE MECHANICAL ROOM. WHAT LOOKS LIKE A SMALL RANCH FROM THE STREET IS OPEN, SPACIOUS AND LIGHT FILLED. GREAT HOME FOR ENTERTAINING, GREAT NEIGHBORHOOD FOR WALKING AND BIKING, GREAT LOCATION JUST MINUTES FROM MSU. HOME IS EASY TO SHOW BUT AN APPOINTMENT IS NEEDED.

    This property is not currently displayed as for sale or rent on Zillow. This may be different from what's on other websites or public sources.

    Zillow last checked:

    Listing updated:

    Listed by:

    Martha Rhodes Bashore 517-281-6461,

    Coldwell Banker Realty -Stadium

    Bought with:

    Berkshire Hathaway HomeServices

    Source: Greater Lansing AOR,MLS#: 65439MLS Logo

    Facts & features

    Interior

    Bedrooms & bathrooms
    • Bedrooms: 3
    • Bathrooms: 3
    • Full bathrooms: 3
    Primary bedroom
    • Description: Window Treatment: Y; Flooring: Y
    • Level: First
    • Area: 172.8 Square Feet
    • Dimensions: 14.4 x 12
    Bedroom 2
    • Description: Window Treatment: Y; Flooring: Y
    • Level: First
    • Area: 144.1 Square Feet
    • Dimensions: 13.1 x 11
    Bedroom 3
    • Description: Window Treatment: Y; Flooring: Y
    • Area: 211.2 Square Feet
    • Dimensions: 19.2 x 11
    Dining room
    • Description: Window Treatment: Y; Flooring: Y
    • Level: First
    • Area: 93.01 Square Feet
    • Dimensions: 13.1 x 7.1
    Kitchen
    • Description: Window Treatment: Y; Flooring: Y
    • Level: First
    • Area: 176.8 Square Feet
    • Dimensions: 13.6 x 13
    Living room
    • Description: Window Treatment: Y; Flooring: Y
    • Level: First
    • Area: 280 Square Feet
    • Dimensions: 17.5 x 16
    Other
    • Description: FR; Window Treatment: Y; Flooring: Y
    • Area: 241 Square Feet
    • Dimensions: 24.1 x 10
    Heating
    • Forced Air, Natural Gas
    Cooling
    • Central Air
    Appliances
    • Included: Disposal, Gas Water Heater, Microwave, Washer, Refrigerator, Range, Oven, Indoor Grill, Humidifier, Dryer, Dishwasher
    • Laundry: Main Level
    Features
    • Cathedral Ceiling(s), Entrance Foyer, Primary Downstairs
    • Basement: Daylight,Full,Partially Finished,Walk-Out Access
    • Number of fireplaces: 1
    • Fireplace features: Gas
    Interior area
    • Total structure area: 3,085
    • Total interior livable area: 3,085 sqft
    • Finished area above ground: 1,624
    • Finished area below ground: 1,461

    Property

    Parking
    • Total spaces: 2
    • Parking features: Asphalt, Attached, Garage Door Opener
    • Attached garage spaces: 2
    Features
    • Levels: One
    • Stories: 1
    • Patio & porch: Screened
    Lot
    • Size: 8,712 Square Feet
    • Dimensions: 95 x 121
    Details
    • Foundation area: 1461
    • Parcel number: 33020217282020
    • Zoning description: Zoning

    Construction

    Type & style
    • Home type: SingleFamily
    • Architectural style: Ranch
    • Property subtype: Single Family Residence
    Materials
    • Wood Siding
    Condition
    • Year built: 1986

    Utilities & green energy

    • Sewer: Public Sewer
    • Water: Public
    • Utilities for property: Cable Available

    Community & HOA

    Community
    • Security: Security System, Smoke Detector(s)
    • Subdivision: Bear Lake
    Location
    • Region: East Lansing

    Financial & listing details

    • Price per square foot: $123/sqft
    • Annual tax amount: $4,800
    • Date on market: 11/19/2014
    • Listing terms: VA Loan,Cash,Conventional,FHA

    Price history

    DateEventPrice
    2/27/2015Sold$209,500$68/sqft
    Source: Greater Lansing AOR #65439 Report a problem

    Public tax history

    Tax history is unavailable.

    Neighborhood: 48823

    Nearby schools

    GreatSchools rating
    Schools provided by the listing agent
    • High: Okemos

    Source: Greater Lansing AOR. This data may not be complete. We recommend contacting the local school district to confirm school assignments for this home.

    Get a cash offer in 3 minutes
    Find out how much your home could sell for in as little as 3 minutes with a no-obligation cash offer.
    Estimated market value
    $378,200
    Get a cash offer in 3 minutes
    Find out how much your home could sell for in as little as 3 minutes with a no-obligation cash offer.
    Estimated market value
    $378,200