PACKAGE SALE: 3 homes + lakefront parcel on Long Lake. Price is for all 4 parcels; not sold separately. Also listed in Residential Multifamily, MLS #26057031. Two new-construction 4BR/2BA lake homes, 5292 (2022) and 5288 (2023): open great rooms, kitchen islands, built-in ceiling speakers w/ karaoke, Bluetooth bath speakers, large main-floor decks over a natural wetland. 5288 adds a fireplace and 22' upstairs family room; 5292 an upstairs arcade room, office and walk-in pantry. 5304 cottage (1950, remodeled 2023) is 2BR/1BA w/ game room, basement and attached 2+ car garage. Deeded lakefront parcel gives each home equal frontage w/ private beach and dock. All 3 currently run as furnished STRs under the KZOOBNB brand (1,300+ reviews, 4.98 avg); furnishings convey, brand and bookings do not. Financials after signed NDA; POF or commercial pre-approval required to show. ACTIVE RENTALS: DO NOT WALK WITHOUT NOTICE AND AGENT PRESENT. Vicksburg schools. Seller is licensed broker in MI Listing data fields reflect 5292 E R Ave only. Package totals: 3 homes, 10 bedrooms, 5 baths, 4,625 sq ft (assessor), 1.476 acres, combined 2025 taxes $17,683 (taxable values uncap on transfer). Parcels: 11-30-128-051 (5292, 0.439 ac), 11-30-128-032 (5288, 0.416 ac), 11-30-128-042 (5304, 0.489 ac), 11-30-130-014 (lakefront, 0.132 ac). Per home: 5292 — 1,728 sq ft, 4BR/2BA, built 2022, 24x36, 425 sq ft deck; 5288 — 1,728 sq ft, 4BR/2BA, built 2023, 24x36, fireplace, 433 sq ft deck, blower door 9/28/2023 2.75 ACH50, passes 2015 IECC, sealed-combustion furnace and water heater; 5304 — 1,169 sq ft + 720 sq ft attached garage, 2BR/1BA, built 1950, remodeled with permits 2023, 912 sq ft basement, 247 sq ft deck. Seller uses the cottage summers; buyer may do the same or rent all three year-round. Well water, public sewer, forced air. Floor plans, parcel map, legal descriptions, BS&A records, seller's disclosures, and NDA attached. Buyer to verify all information.
Active
$2,200,000
5292 E R Ave, Portage, MI 49002
4beds
1,728sqft
Single Family Residence
Built in 2022
0.44 Acres Lot
$-- Zestimate®
$1,273/sqft
$-- HOA
What's special
Kitchen islandsUpstairs arcade roomGame roomOpen great roomsBluetooth bath speakersWalk-in pantry
- 10 days
- 667
- 23
Zillow last checked:
Listing updated:
Listed by:
Jeremy A Cole 269-301-0829,
Neighborhood Realty Group 269-301-0829
Source: MichRIC,MLS#: 26057038
Facts & features
Interior
Bedrooms & bathrooms
- Bedrooms: 4
- Bathrooms: 2
- Full bathrooms: 2
- Main level bedrooms: 1
Heating
- Forced Air
Cooling
- Central Air, SEER 13 or Greater
Appliances
- Included: Bar Fridge, Dishwasher, Dryer, Freezer, Microwave, Oven, Range, Refrigerator, Washer, Water Softener Owned
- Laundry: Main Level
Features
- Ceiling Fan(s), Center Island, Pantry
- Flooring: Vinyl
- Windows: Low-Emissivity Windows, Screens, Insulated Windows, Window Treatments
- Basement: Crawl Space
- Number of fireplaces: 2
- Fireplace features: Bedroom, Living Room
Interior area
- Total structure area: 1,728
- Total interior livable area: 1,728 sqft
- Finished area below ground: 0
Property
Accessibility
- Accessibility features: 36' or + Hallway, Lever Door Handles
Features
- Stories: 2
- Fencing: Other
- On waterfront: Yes
- Waterfront features: Lake
- Body of water: Long Lake
Lot
- Size: 0.44 Acres
- Dimensions: .439 acres
- Features: Recreational, Wetland Area, Adj to Public Land, Shrubs/Hedges
Details
- Additional structures: Shed(s)
- Parcel number: 1130128051
- Zoning description: R-2
Construction
Type & style
- Home type: SingleFamily
- Architectural style: Traditional
- Property subtype: Single Family Residence
Materials
- Vinyl Siding
- Roof: Asphalt
Condition
- New construction: No
- Year built: 2022
Utilities & green energy
- Sewer: Public Sewer
- Water: Well
- Utilities for property: Phone Available, Cable Available, Natural Gas Connected, Cable Connected
Community & HOA
Community
- Security: Carbon Monoxide Detector(s), Smoke Detector(s)
Location
- Region: Portage
Financial & listing details
- Price per square foot: $1,273/sqft
- Tax assessed value: $105,290
- Annual tax amount: $5,271
- Date on market: 10/27/2026
- Listing terms: Cash,Conventional
- Road surface type: Paved
Estimated market value
Not available
Estimated sales range
Not available
$2,522/mo
Price history
| Date | Event | Price |
|---|---|---|
| 10/27/2026 | Listed for sale | $2,200,000$1,273/sqft |
Source:  MichRIC #26057031 Report a problem | ||
Public tax history
| Year | Property taxes | Tax assessment |
|---|---|---|
| 2026 | $5,271 +3% | $133,300 +3.7% |
| 2025 | $5,118 +4.8% | $128,600 -2.7% |
| 2024 | $4,884 | $132,200 +36.1% |
| 2023 | -- | $97,100 +3634.6% |
| 2022 | -- | $2,600 |
Find assessor info on the county website
Monthly payment
Est. payment
Payment breakdown
Explore the cost of this home by adjusting the details. Changes won't be saved.Climate risks
Neighborhood: 49002
Nearby schools
Schools provided by the listing agent
- Elementary: Tobey Elementary School
- Middle: Vicksburg Middle School
- High: Vicksburg High School
Source: MichRIC. This data may not be complete. We recommend contacting the local school district to confirm school assignments for this home.
Similar homes
- $2,100,0003 bd2 ba2.5k sqft11090 Hawthorne Dr, Galesburg, MI 49053For Sale
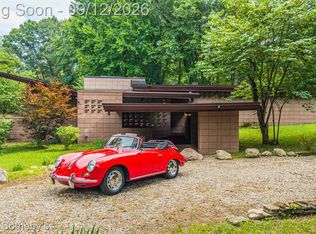
 MLS ID #20261071574, Dylan Tent, Signature Sotheby's International Realty Nvl. Realcomp II
- $1,200,0004 bd4 ba2.4k sqft7234 S 8th St, Kalamazoo, MI 49009For Sale By Owner
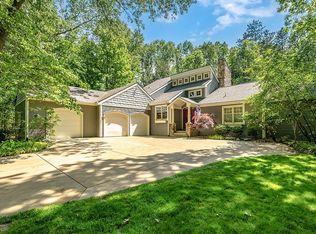
- $1,900,0003 bd2 ba2.1k sqft9373 Fraulin Dr, Richland, MI 49083For Sale

 MLS ID #26054001, Bill Sikkema, Berkshire Hathaway HomeServices MI. MichRIC
- $1,790,0002 bd3 ba1.8k sqft29733 94th Ave, Marcellus, MI 49067New Construction
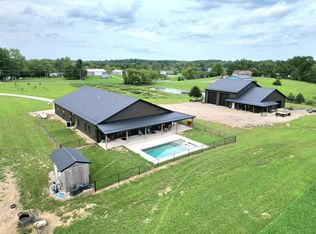 MLS ID #26044237, Rob DuFour, RE/MAX Elite Group T.R.. MichRIC
- $1,270,0003 bd2 ba1k sqft1710 E G Ave, Kalamazoo, MI 49004For SaleMLS ID #26032526, Connor Anderson, ReSIDE Grand Rapids. MichRIC
