Skip main navigation
Sold for $1,141,500
  • $1,141,500

    5292 Lichen Pl, Boulder, CO 80301

    5beds
    3,390sqft
    Single Family Residence
    Built in 1974
    0.26 Acres Lot
    $1,133,600 Zestimate®
    $337/sqft
    $4,462 Estimated rent

    Home value

    $1,133,600

    $1.05M - $1.22M

    $4,462/mo

    Zestimate® history
    Loading
    Loading...

    Owner options

    List your home for rent

    $4,462/mo

    Rent Zestimate®

    Find your next renter with Zillow Rental Manager. Plus, with online applications, you can quickly screen prospective tenants – for free.

    Learn more

    $4,462/mo

    Rent Zestimate®

    Refinance and save

    $6,754/mo

    Est. payment

    Refinancing to a lower rate could help reduce your monthly payments and save thousands over the life of the loan.

    See today's rates

    $6,754/mo

    Est. payment

    Explore your selling options

    Work with a Zillow partner agent

    Leverage their expertise and Zillow's premium Showcase listings to get your home seen by more buyers.

    Get started

    List with your own agent

    Get your home in front of millions of buyers by listing it on Zillow.

    Learn how to do it

    Sell it yourself

    Take full control of how buyers see your home on Zillow by listing For Sale by Owner (FSBO).

    List your home

    What's special

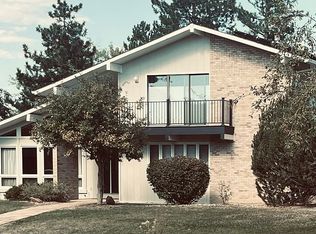
    Look no further! This fabulous 5BR home blends modern comfort, flexible living spaces and a friendly community vibe. Tucked into a quiet neighborhood where bikes and scooters rule the road, you'll love the everyday joy of friendly waves and neighborly connections. Step inside to spacious sunlit rooms with hardwood floors and custom lighting. The beautifully updated kitchen features quartz countertops, generous storage, and a cheerful bay window overlooking the backyard. The light and bright breakfast nook flows into the inviting family room with a brand-new woodstove insert-ideal for movie nights, game nights or unwinding by the fire. The bonus sunroom is perfect for playtime, hobbies, or seamless indoor-outdoor living. Hosting is a breeze in the formal dining room with doors that open to the large deck. Upstairs, you'll find 4BR's and stylishly renovated bathrooms with modern tile, flooring and finishes. The finished basement adds even more flexibility, with new carpet, a 5th BR and full bath-great for guests, a home office, or a quiet retreat. Oversized laundry room makes chores a breeze w/sink, storage galore, and space for drying racks. Outside enjoy the modern deck-perfect for outdoor dining, lounging, and soaking up the sunshine. The fully fenced private backyard oasis is a true gardener's paradise bursting with berry trees, herbs, perennials and the cheerful sound of chirping birds. With six raised garden beds and a Rachio smart sprinkler system that keeps everything lush you'll have a slice of nature's joy in your own home! You'll feel good about this eco-friendly home w/ owned solar panels, new furnace, a new woodstove insert, a new sewer line, plus a newer roof and deck, this home has all the right updates! Be a part of this coveted Gunbarrel Green community, close to Boulder Country Club, miles of trails, and just minutes from Niwot and Boulder and BVSD schools! Come live your best Boulder lifestyle in this vibrant home--you're going to love it!

    Zillow last checked:

    Listing updated:

    Listed by:

    Kristen Brown Martin 303-478-1883,

    RE/MAX of Boulder, Inc

    Bought with:

    Janet Leap, 40039485

    RE/MAX of Boulder, Inc

    Source: IRES as distributed by MLS GRID,MLS#: 1030581MLS Logo

    Facts & features

    Interior

    Bedrooms & bathrooms
    • Bedrooms: 5
    • Bathrooms: 4
    • Full bathrooms: 2
    • 3/4 bathrooms: 1
    • 1/2 bathrooms: 1
    • Main level bathrooms: 1
    Primary bedroom
    • Description: Carpet
    • Features: 3/4 Primary Bath
    • Level: Upper
    • Area: 180 Square Feet
    • Dimensions: 12 x 15
    Bedroom 2
    • Description: Carpet
    • Level: Upper
    • Area: 165 Square Feet
    • Dimensions: 11 x 15
    Bedroom 3
    • Description: Carpet
    • Level: Upper
    • Area: 120 Square Feet
    • Dimensions: 12 x 10
    Bedroom 4
    • Description: Carpet
    • Level: Upper
    • Area: 120 Square Feet
    • Dimensions: 12 x 10
    Bedroom 5
    • Description: Carpet
    • Level: Basement
    • Area: 108 Square Feet
    • Dimensions: 9 x 12
    Dining room
    • Description: Carpet
    • Level: Main
    • Area: 143 Square Feet
    • Dimensions: 11 x 13
    Family room
    • Description: Other
    • Level: Main
    • Area: 240 Square Feet
    • Dimensions: 12 x 20
    Kitchen
    • Description: Wood
    • Level: Main
    • Area: 273 Square Feet
    • Dimensions: 13 x 21
    Laundry
    • Description: Vinyl
    • Level: Basement
    • Area: 162 Square Feet
    • Dimensions: 9 x 18
    Living room
    • Description: Carpet
    • Level: Main
    • Area: 234 Square Feet
    • Dimensions: 13 x 18
    Recreation room
    • Description: Carpet
    • Level: Basement
    • Area: 126 Square Feet
    • Dimensions: 9 x 14
    Heating
    • Forced Air
    Cooling
    • Central Air, Ceiling Fan(s), Whole House Fan
    Appliances
    • Included: Electric Range, Dishwasher, Refrigerator, Washer, Dryer, Microwave, Disposal
    • Laundry: Washer/Dryer Hookup
    Features
    • Eat-in Kitchen, Separate Dining Room, Walk-In Closet(s), Kitchen Island, Sun Room
    • Flooring: Wood
    • Windows: Skylight(s), Bay or Bow Window
    • Basement: Full,Partially Finished,Built-In Radon
    • Has fireplace: Yes
    • Fireplace features: Insert, Family Room
    Interior area
    • Total structure area: 2,372
    • Total interior livable area: 3,390 sqft
    • Finished area above ground: 2,372

    Property

    Parking
    • Total spaces: 2
    • Parking features: Attached
    • Attached garage spaces: 2
    • Details: Attached
    Features
    • Levels: Two
    • Stories: 2
    • Patio & porch: Deck, Enclosed
    • Exterior features: Sprinkler System
    • Fencing: Fenced,Wood
    • Has view: Yes
    • View description: Hills
    Lot
    • Size: 0.26 Acres
    • Features: Corner Lot, Level, Paved
    Details
    • Parcel number: R0031961
    • Zoning: RR
    • Special conditions: Private Owner

    Construction

    Type & style
    • Home type: SingleFamily
    • Property subtype: Single Family Residence
    Materials
    • Frame
    • Roof: Composition
    Condition
    • New construction: No
    • Year built: 1974

    Utilities & green energy

    • Electric: Xcel, Photovoltaics Seller Owned
    • Gas: Xcel
    • Sewer: Public Sewer
    • Water: City
    • Utilities for property: Natural Gas Available, Electricity Available, Cable Available, High Speed Avail
    Green energy
    • Energy efficient items: Windows

    Community & neighborhood

    Location
    • Region: Boulder
    • Subdivision: Gunbarrel Green

    HOA & financial

    HOA
    • Has HOA: Yes
    • HOA fee: $100 annually
    • Association name: Gunbarrel Green
    • Association phone: 720-443-3471

    Other

    Other facts
    • Listing terms: Cash,Conventional
    • Road surface type: Asphalt

    Price history

    DateEventPrice
    5/30/2025Sold$1,141,500-4.7%$337/sqft
    Source: IRES as distributed by MLS GRID #1030581 Report a problem
    5/6/2025Pending sale$1,198,000$353/sqft
    Source: REcolorado as distributed by MLS GRID #IR1030581 Report a problem
    4/18/2025Price change$1,198,000-4.2%$353/sqft
    Source: REcolorado as distributed by MLS GRID #4996141 Report a problem
    4/11/2025Listed for sale$1,250,000+81.2%$369/sqft
    Source: IRES as distributed by MLS GRID #1030581 Report a problem
    12/15/2016Sold$690,000-1.4%$204/sqft
    Source: Public Record Report a problem
    10/31/2016Pending sale$699,700$206/sqft
    Source: RE/MAX of Boulder, Inc #799490 Report a problem
    8/6/2016Listed for sale$699,700+151.7%$206/sqft
    Source: RE/MAX of Boulder #799490 Report a problem
    4/27/1999Sold$278,000$82/sqft
    Source: Public Record Report a problem

    Public tax history

    YearProperty taxesTax assessment
    2025$6,495 +1.7%$69,413 -6.1%
    2024$6,388 +18.1%$73,941 -1%
    2023$5,411 +4.9%$74,659 +34.6%
    2022$5,159 +12.1%$55,462 -2.8%
    2021$4,601 $57,058 +13.4%
    2020$4,601 +8.3%$50,301
    2019$4,250 $50,301 +7.8%
    2018$4,250 $46,642 -9.5%
    2017$4,250 +13.5%$51,565 +25.4%
    2016$3,746 +5.3%$41,121 +11%
    2015$3,557 +2.7%$37,046
    2014$3,462 +3.4%$37,046
    2013$3,348 +1%$37,046 -6.7%
    2012$3,316 +2.4%$39,720
    2011$3,239 +6.1%--
    2010$3,054 +3.3%$39,290
    2009$2,957 +8%$39,290 -12.1%
    2008$2,738 +1.7%$44,720 +5.4%
    2007$2,693 +9%$42,430 +4.1%
    2006$2,470 +7%$40,760
    2005$2,309 +0.5%$40,760 +12.2%
    2004$2,297 +0.9%$36,330
    2003$2,276 +9%$36,330
    2002$2,089 --
    2001-- $342,300

    Find assessor info on the county website

    Neighborhood: Gunbarrel

    Nearby schools

    GreatSchools rating
    Schools provided by the listing agent
    • Elementary: Heatherwood
    • Middle: Platt
    • High: Fairview

    Source: IRES as distributed by MLS GRID. This data may not be complete. We recommend contacting the local school district to confirm school assignments for this home.

    Get a cash offer in 3 minutes
    Find out how much your home could sell for in as little as 3 minutes with a no-obligation cash offer.
    Estimated market value
    $1,133,600
    Get a cash offer in 3 minutes
    Find out how much your home could sell for in as little as 3 minutes with a no-obligation cash offer.
    Estimated market value
    $1,133,600