CUSTOM BUILT Ranch fully updated in 2021. White waterfall countertops, whole-home generator, 50A RV hookup, built-in sound systems & movie room, this home has it all! Come experience the very desirable and quiet Wyndemere neighborhood with NO HOA! Partially fenced back yard with large back patio with retractable awning for hosting and entertaining. 3 & 1/2 car garage finished and insulated with luxury Clopay Canyon Ridge garage doors and Jackshaft openers. This classy home has all the right finishing touches; the quality is unparalleled and you can feel it as soon as you walk in the door.
Schedule a showing today; You just can't describe it all in words.
Sold for $633,000
$633,000
5292 O'Connor Pass, Swartz Creek, MI 48473
4beds
4,959sqft
Single Family Residence
Built in 2006
0.85 Acres Lot
$662,900 Zestimate®
$128/sqft
$4,321 Estimated rent
Home value
$662,900
$616,000 - $716,000
$4,321/mo
Zestimate® history
Owner options
List your home for rent
$4,321/mo
Rent Zestimate®
Find your next renter with Zillow Rental Manager. Plus, with online applications, you can quickly screen prospective tenants – for free.
$4,321/mo
Rent Zestimate®
Refinance and save
$4,125/mo
Est. payment
Refinancing to a lower rate could help reduce your monthly payments and save thousands over the life of the loan.
$4,125/mo
Est. payment
Explore your selling options
Work with a Zillow partner agent
Leverage their expertise and Zillow's premium Showcase listings to get your home seen by more buyers.
Get startedList with your own agent
Get your home in front of millions of buyers by listing it on Zillow.
Learn how to do itSell it yourself
Take full control of how buyers see your home on Zillow by listing For Sale by Owner (FSBO).
List your homeWhat's special
Zillow last checked:
Listing updated:
Listed by:
Scott Haney 810-875-6022,
American Associates Inc,
Randall Haney 810-691-4124,
American Associates Inc
Bought with:
David Rukkila, 6501311110
Moving The Mitten RE Group Inc
Source: Realcomp II,MLS#: 20251006287
Facts & features
Interior
Bedrooms & bathrooms
- Bedrooms: 4
- Bathrooms: 5
- Full bathrooms: 3
- 1/2 bathrooms: 2
Primary bedroom
- Level: Entry
- Area: 255
- Dimensions: 17 X 15
Bedroom
- Level: Entry
- Area: 182
- Dimensions: 13 X 14
Bedroom
- Level: Entry
- Area: 144
- Dimensions: 12 X 12
Bedroom
- Level: Entry
- Area: 144
- Dimensions: 12 X 12
Bedroom
- Level: Basement
- Area: 154
- Dimensions: 11 X 14
Primary bathroom
- Level: Entry
- Area: 289
- Dimensions: 17 X 17
Other
- Level: Entry
- Area: 84
- Dimensions: 12 X 7
Other
- Level: Basement
- Area: 110
- Dimensions: 11 X 10
Other
- Level: Entry
- Area: 25
- Dimensions: 5 X 5
Other
- Level: Entry
- Area: 42
- Dimensions: 7 X 6
Dining room
- Level: Entry
- Area: 165
- Dimensions: 15 X 11
Flex room
- Level: Basement
- Area: 936
- Dimensions: 39 X 24
Flex room
- Level: Basement
- Area: 480
- Dimensions: 16 X 30
Other
- Level: Entry
- Area: 266
- Dimensions: 19 X 14
Kitchen
- Level: Entry
- Area: 294
- Dimensions: 14 X 21
Other
- Level: Basement
- Area: 108
- Dimensions: 6 X 18
Laundry
- Level: Entry
- Area: 108
- Dimensions: 18 X 6
Living room
- Level: Entry
- Area: 300
- Dimensions: 15 X 20
Media room
- Level: Basement
- Area: 247
- Dimensions: 19 X 13
Other
- Level: Entry
- Area: 128
- Dimensions: 16 X 8
Heating
- ENERGYSTAR Qualified Furnace Equipment, Forced Air, Natural Gas
Cooling
- Ceiling Fans, Central Air
Appliances
- Included: Built In Electric Oven, Dishwasher, Disposal, Double Oven, Dryer, Energy Star Qualified Dishwasher, Energy Star Qualified Refrigerator, Energy Star Qualified Washer, Free Standing Refrigerator, Induction Cooktop, Microwave, Stainless Steel Appliances, Washer, Wine Cooler, Wine Refrigerator
- Laundry: Electric Dryer Hookup, Laundry Room, Washer Hookup
Features
- Entrance Foyer, High Speed Internet, Programmable Thermostat, Sound System, Wet Bar
- Windows: Egress Windows
- Basement: Partially Finished
- Has fireplace: Yes
- Fireplace features: Family Room, Gas, Living Room, Master Bedroom
Interior area
- Total interior livable area: 4,959 sqft
- Finished area above ground: 2,989
- Finished area below ground: 1,970
Property
Parking
- Total spaces: 3.5
- Parking features: Threeand Half Car Garage, Attached, Electricityin Garage, Garage Faces Front, Garage Door Opener
- Attached garage spaces: 3.5
Features
- Levels: One
- Stories: 1
- Entry location: GroundLevelwSteps
- Patio & porch: Covered, Patio
- Exterior features: Awnings, Lighting
- Pool features: None
- Fencing: Back Yard,Fenced
Lot
- Size: 0.85 Acres
- Dimensions: 162 x 214 x 160 x 250
Details
- Additional structures: Sheds
- Parcel number: 1508501002
- Special conditions: Short Sale No,Standard
Construction
Type & style
- Home type: SingleFamily
- Architectural style: Ranch
- Property subtype: Single Family Residence
Materials
- Brick, Vinyl Siding
- Foundation: Basement, Poured, Sump Pump
- Roof: Asphalt
Condition
- New construction: No
- Year built: 2006
- Major remodel year: 2021
Utilities & green energy
- Electric: Volts 220, Circuit Breakers, Generator
- Sewer: Public Sewer
- Water: Public
- Utilities for property: Cable Available, Underground Utilities
Community & HOA
Community
- Subdivision: WYNDEMERE 7
HOA
- Has HOA: No
Location
- Region: Swartz Creek
Financial & listing details
- Price per square foot: $128/sqft
- Tax assessed value: $308,600
- Annual tax amount: $8,077
- Date on market: 6/14/2025
- Cumulative days on market: 14 days
- Listing agreement: Exclusive Right To Sell
- Listing terms: Cash,Conventional,FHA,Va Loan
- Exclusions: Exclusion(s) Exist
Price history
| Date | Event | Price |
|---|---|---|
| 7/16/2025 | Sold | $633,000$128/sqft |
Source:  Realcomp II #20251006287 Report a problem Realcomp II #20251006287 Report a problem | ||
| 6/16/2025 | Pending sale | $633,000+6.4%$128/sqft |
Source: Realcomp II #20251006287 Report a problem | ||
| 6/14/2025 | Listed for sale | $595,000+48.8%$120/sqft |
Source: Realcomp II #20251006287 Report a problem | ||
| 3/24/2021 | Listing removed | -- |
Source: Owner Report a problem | ||
| 10/9/2014 | Listing removed | $399,900+3.1%$81/sqft |
Source: My Castle Realty #88509224 Report a problem | ||
| 5/23/2014 | Sold | $388,000-3%$78/sqft |
Source:  MiRealSource #20385818 Report a problem MiRealSource #20385818 Report a problem | ||
| 4/5/2014 | Price change | $399,900-4.8%$81/sqft |
Source: Owner Report a problem | ||
| 11/23/2013 | Price change | $419,900-3%$85/sqft |
Source: American Associates Inc. #30032282 Report a problem | ||
| 11/5/2013 | Listed for sale | $432,900+566%$87/sqft |
Source: American Associates, Inc. Realtors Builders #30032282 Report a problem | ||
| 8/23/2005 | Sold | $65,000$13/sqft |
Source: Public Record Report a problem | ||
Public tax history
| Year | Property taxes | Tax assessment |
|---|---|---|
| 2025 | $8,077 +5.6% | $308,400 -0.1% |
| 2024 | $7,649 | $308,600 +5.9% |
| 2023 | -- | $291,500 +10.9% |
| 2022 | -- | $262,900 +5.7% |
| 2021 | -- | $248,700 +5.2% |
| 2020 | -- | $236,300 +4.2% |
| 2019 | -- | $226,800 +8.8% |
| 2018 | $5,890 +11.1% | $208,400 +4.9% |
| 2017 | $5,302 +1.7% | $198,600 +7.8% |
| 2016 | $5,216 | $184,300 +7% |
| 2015 | $5,216 +80.7% | $172,300 +11.4% |
| 2014 | $2,887 | $154,700 +9.9% |
| 2012 | -- | $140,800 -3.6% |
| 2011 | -- | $146,000 -20.1% |
| 2010 | -- | $182,700 -17.7% |
| 2008 | $2,444 | $222,100 +56.6% |
| 2006 | -- | $141,800 +318.3% |
| 2005 | -- | $33,900 +6.3% |
| 2004 | -- | $31,900 +28.1% |
| 2003 | -- | $24,900 +39.9% |
| 2002 | $25 +2.9% | $17,800 |
| 2001 | $24 +6.5% | $17,800 -27% |
| 2000 | $23 | $24,400 |
Find assessor info on the county website
Neighborhood: 48473
Nearby homes
- $488,1003 bd3 ba2.2k sqft5304 O'Connor Pass, Swartz Creek, MI 48473Off Market
- $675,0005 bd6 ba7.6k sqft5280 O'Connor Pass, Swartz Creek, MI 48473Pending
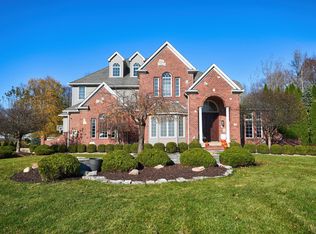
- $548,4004 bd3 ba3.1k sqft5289 O'Connor Pass, Swartz Creek, MI 48473Off Market
- $539,9004 bd3 ba3.2k sqft5232 Wyndemere Sq, Swartz Creek, MI 48473Off Market
- $602,7004 bd3 ba5k sqft5316 O'Connor Pass, Swartz Creek, MI 48473Off Market
- $753,8005 bd5 ba4.8k sqft5303 O'Connor Pass, Swartz Creek, MI 48473Off Market
- $431,6004 bd4 ba3.1k sqft5359 O Connor Pass, Swartz Creek, MI 48473Off Market
- $577,3004 bd3 ba3k sqft5275 O'Connor Pass, Swartz Creek, MI 48473Off Market
Nearby schools
GreatSchools rating
- NAMorrish Elementary SchoolGrades: K-2Distance: 1.3 mi
- 4/10Swartz Creek Middle SchoolGrades: 6-8Distance: 3 mi
- 5/10Swartz Creek High SchoolGrades: 9-12Distance: 3.3 mi
Get a cash offer in 3 minutes
Find out how much your home could sell for in as little as 3 minutes with a no-obligation cash offer.
Estimated market value
$662,900
Get a cash offer in 3 minutes
Find out how much your home could sell for in as little as 3 minutes with a no-obligation cash offer.
Estimated market value
$662,900
- Michigan
- Genesee County
- Swartz Creek
- 48473
- 5292 O'Connor Pass
Nearby cities
Nearby zip codes
Other Swartz Creek Topics
