Under contract-accepting backup offers. Virtually Staged. High-performance living meets total peace of mind in Oviedo’s highly desirable "Hometown" community. Situated on a quiet cul-de-sac street, this 3 bedroom, 2 bath home delivers the ultimate balance of privacy and seamless location. Avoid the heavy capital expenditures - the lifting is already done with NEWER WINDOWS (2022), FRONT DOOR (2022), a REPIPE (2017), A/C (2017), and WATER HEATER (2015). Inside, the living room dominates with soaring high ceilings and double doors, opening directly to your outdoor setup. The screened-in lanai serves as your private overlook to a fully fenced backyard featuring peaceful, partial water views - perfect for relaxing or entertaining. The bright, high-function kitchen maximizes daily efficiency, complemented by a dedicated inside laundry room (no navigating a hot garage). The primary suite functions as a legitimate retreat, boasting high ceilings, dual closets (including a walk-in), and a dual-sink vanity. Location Intelligence: Unbeatable logistics with rapid access to SR-417. Positioned just ~10 minutes from UCF and ~20 minutes to MCO Airport. Zoned for top-rated Seminole County Public Schools. Schedule your tour today before the market moves without you.
Accepting backups
$350,000
5292 ROCKING HORSE PLACE, OVIEDO, FL 32765
3beds
1,219sqft
Single Family Residence
Built in 1988
4,897 Square Feet Lot
$342,400 Zestimate®
$287/sqft
$17/mo HOA
What's special
Screened-in lanaiPeaceful partial water viewsBright high-function kitchenQuiet cul-de-sac streetDedicated inside laundry roomSoaring high ceilingsDual-sink vanity
- 40 days
- 1,824
- 180
Likely to sell faster than
Zillow last checked:
Listing updated:
Listed by:
Brian Altomari 312-420-3587,
EXP REALTY LLC 888-883-8509
Source: Stellar MLS,MLS#: O6407652 Originating MLS: Orlando Regional
Originating MLS: Orlando Regional
Facts & features
Interior
Bedrooms & bathrooms
- Bedrooms: 3
- Bathrooms: 2
- Full bathrooms: 2
Primary bedroom
- Features: Ceiling Fan(s), Walk-In Closet(s)
- Level: First
- Area: 148.5 Square Feet
- Dimensions: 11x13.5
Bedroom 2
- Features: Ceiling Fan(s), Built-in Closet
- Level: First
- Area: 110 Square Feet
- Dimensions: 10x11
Bedroom 3
- Features: Ceiling Fan(s), Built-in Closet
- Level: First
- Area: 114 Square Feet
- Dimensions: 9.5x12
Primary bathroom
- Level: First
- Area: 72.25 Square Feet
- Dimensions: 8.5x8.5
Bathroom 2
- Level: First
- Area: 43.75 Square Feet
- Dimensions: 7x6.25
Balcony porch lanai
- Features: Ceiling Fan(s)
- Level: First
- Area: 218.75 Square Feet
- Dimensions: 17.5x12.5
Dinette
- Level: First
- Area: 87.5 Square Feet
- Dimensions: 12.5x7
Kitchen
- Level: First
- Area: 120.75 Square Feet
- Dimensions: 10.5x11.5
Living room
- Features: Ceiling Fan(s)
- Level: First
- Area: 187.5 Square Feet
- Dimensions: 12.5x15
Heating
- Central, Electric
Cooling
- Central Air
Appliances
- Included: Dishwasher, Disposal, Dryer, Microwave, Range, Refrigerator, Washer
- Laundry: Inside, Laundry Room
Features
- Ceiling Fan(s), High Ceilings, Living Room/Dining Room Combo, Walk-In Closet(s)
- Flooring: Carpet, Tile
- Has fireplace: No
Interior area
- Total structure area: 1,641
- Total interior livable area: 1,219 sqft
Video & virtual tour
Property
Parking
- Total spaces: 2
- Parking features: Driveway, Garage Door Opener
- Attached garage spaces: 2
- Has uncovered spaces: Yes
Features
- Levels: One
- Stories: 1
- Patio & porch: Patio, Screened
- Exterior features: Rain Gutters
Lot
- Size: 4,897 Square Feet
Details
- Parcel number: 31213150700000280
- Zoning: PUD
- Special conditions: None
Construction
Type & style
- Home type: SingleFamily
- Property subtype: Single Family Residence
Materials
- Vinyl Siding, Wood Frame
- Foundation: Concrete Perimeter, Slab
- Roof: Shingle
Condition
- New construction: No
- Year built: 1988
Utilities & green energy
- Sewer: Public Sewer
- Water: Public
- Utilities for property: Electricity Connected, Sewer Connected, Water Connected
Community & HOA
Community
- Pet fee: $0 monthly
- Subdivision: ALOMA BEND TR 3
HOA
- Has HOA: Yes
- HOA fee: $17 monthly
- HOA name: Angel Hernandez
- HOA phone: 407-340-8484
Location
- Region: Oviedo
Financial & listing details
- Price per square foot: $287/sqft
- Tax assessed value: $277,976
- Annual tax amount: $1,007
- Date on market: 8/20/2026
- Cumulative days on market: 39 days
- Listing terms: Cash,Conventional,FHA,VA Loan
- Ownership: Fee Simple
- Total actual rent: 0
- Electric utility on property: Yes
- Road surface type: Paved
Estimated market value
$342,400
$325,000 - $360,000
$2,169/mo
Price history
| Date | Event | Price |
|---|---|---|
| 9/21/2026 | Contingent | $350,000$287/sqft |
Source: eXp Realty #O6407652 Report a problem | ||
| 8/20/2026 | Listed for sale | $350,000+297.7%$287/sqft |
Source: eXp Realty #O6407652 Report a problem | ||
| 4/27/2012 | Sold | $88,000-21.4%$72/sqft |
Source: Stellar MLS #O5065336 Report a problem | ||
| 9/11/2002 | Sold | $112,000$92/sqft |
Source: Public Record Report a problem | ||
Public tax history
| Year | Property taxes | Tax assessment |
|---|---|---|
| 2025 | $1,412 +50% | $114,497 +2.9% |
| 2024 | $941 +3.8% | $111,270 +3% |
| 2023 | $907 +3.9% | $108,029 +3% |
| 2022 | $872 -24.2% | $104,883 +3% |
| 2021 | $1,151 +1.4% | $101,828 +1.4% |
| 2020 | $1,135 +1.5% | $100,422 +2.3% |
| 2019 | $1,119 | $98,164 +1.9% |
| 2018 | $1,119 +2.5% | $96,334 +2.1% |
| 2017 | $1,091 +1.4% | $94,353 +1.4% |
| 2016 | $1,076 -2.3% | $93,059 +1.4% |
| 2015 | $1,102 | $91,770 +0.8% |
| 2014 | $1,102 +30.5% | $91,042 +1.5% |
| 2013 | $844 +3.3% | $89,697 -1.3% |
| 2012 | $818 -14.2% | $90,919 -8.1% |
| 2011 | $953 -18.9% | $98,902 -12% |
| 2010 | $1,175 -8.1% | $112,439 -5.9% |
| 2009 | $1,279 +3.7% | $119,481 +0.1% |
| 2008 | $1,233 -8.1% | $119,362 +3% |
| 2007 | $1,342 -5.4% | $115,885 +2.5% |
| 2006 | $1,419 +2.2% | $113,059 +3% |
| 2005 | $1,389 +0.8% | $109,766 +3% |
| 2004 | $1,379 -20.2% | $106,569 +5.8% |
| 2003 | $1,727 +14.7% | $100,762 +16.6% |
| 2002 | $1,506 | $86,423 |
Find assessor info on the county website
Monthly payment
Est. payment
Payment breakdown
Explore the cost of this home by adjusting the details. Changes won't be saved.Climate risks
Neighborhood: 32765
Nearby schools
Schools provided by the listing agent
- Elementary: Rainbow Elementary
- Middle: Tuskawilla Middle
- High: Lake Howell High
Source: Stellar MLS. This data may not be complete. We recommend contacting the local school district to confirm school assignments for this home.
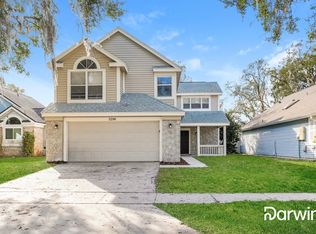
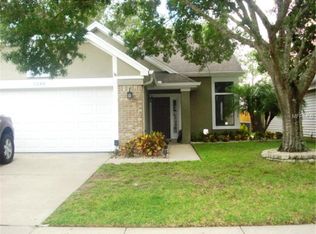
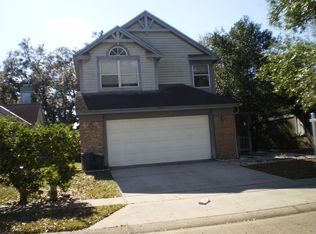
Similar homes
- $369,0003 bd2 ba1.2k sqft9901 ALOMA BEND LANE, OVIEDO, FL 32765For Sale
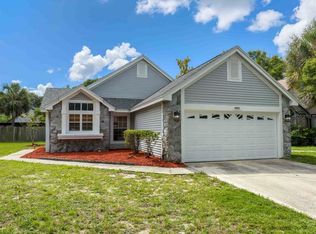
 MLS ID #O6426913, Tom Marvulli, CORNERSTONE REAL ESTATE LLC. Stellar MLS
 - $368,5003 bd2 ba1.2k sqft9981 ALOMA BEND LANE, OVIEDO, FL 32765For Sale
 MLS ID #O6439191, Virginia Bellhorn, WATSON REALTY CORP. Stellar MLS
 - $380,0003 bd2 ba1.2k sqft9939 ALOMA BEND LANE, OVIEDO, FL 32765For Sale
 MLS ID #O6418475, Luis Cancel, GLOBAL BROKERS RLTY OF FLORIDA. Stellar MLS
 - $399,0003 bd2 ba1.2k sqft3401 SEMINOLE AVENUE, OVIEDO, FL 32765For Sale
 MLS ID #O6446002, Steven Koleno, BEYCOME OF FLORIDA LLC. Stellar MLS
 - $385,4503 bd2 ba1.3k sqft196 BURNSED PLACE, OVIEDO, FL 32765For SaleMLS ID #O6445516, Jessica Clayton, PALMANO GROUP RE BROKERAGE LLC. Stellar MLS
- $370,0003 bd3 ba1.5k sqft(Undisclosed Address), OVIEDO, FL 32765For SaleMLS ID #O6444222, Rebecca Heatherington, CHARLES RUTENBERG REALTY ORLANDO. Stellar MLS
- $350,0003 bd3 ba1.6k sqft348 GOLDEN DEWDROP WAY, OVIEDO, FL 32765For SaleMLS ID #O6446031, Karen Albright, OPENDOOR BROKERAGE LLC. Stellar MLS
- $350,0003 bd3 ba1.5k sqft2625 SWEET MAGNOLIA PLACE, OVIEDO, FL 32765For SaleMLS ID #G5117848, Matt Buttner, LIST NOW REALTY, LLC. Stellar MLS
- $420,0003 bd2 ba1.5k sqft4737 DUNBARTON DRIVE, ORLANDO, FL 32817For SaleMLS ID #O6444583, Jason Hamilton, THE REALTY MEDICS. Stellar MLS
- $489,0003 bd2 ba1.6k sqft2936 CEDAR GLEN PLACE, OVIEDO, FL 32765For SaleMLS ID #O6443572, Stacie Brown Kelly, KELLER WILLIAMS ADVANTAGE REALTY. Stellar MLS
- $379,9003 bd2 ba1.2k sqft10135 CHESHAM DRIVE, ORLANDO, FL 32817For SaleMLS ID #O6423757, David Hijar, OLYMPUS EXECUTIVE REALTY INC. Stellar MLS
- $399,9003 bd2 ba1.2k sqft5405 JUSTINE WAY, WINTER PARK, FL 32792For SaleMLS ID #O6444915, Yanira Suarez, LPT REALTY, LLC. Stellar MLS
- $525,0003 bd3 ba1.7k sqft5443 BAYTOWNE PLACE, OVIEDO, FL 32765For SaleMLS ID #O6425388, Carolyn Dickinson, JBM REALTY LLC. Stellar MLS
- $345,0003 bd3 ba1.5k sqft5073 KINGSCREST LANE, OVIEDO, FL 32765For SaleMLS ID #O6411016, Daniel Machado Aguiar, WRA BUSINESS & REAL ESTATE. Stellar MLS
- $324,9993 bd3 ba1.5k sqft5605 RUTHERFORD PLACE, OVIEDO, FL 32765For SaleMLS ID #O6433215, Paul Young, YOUNG REAL ESTATE. Stellar MLS
- $399,9984 bd2 ba1.3k sqft2160 EOLA COURT, OVIEDO, FL 32765For SaleMLS ID #O6429790, Tiffany Cabrera, RE/MAX SELECT GROUP. Stellar MLS
- $329,5003 bd3 ba1.5k sqft5128 CYPRESS BRANCH POINT, OVIEDO, FL 32765For SaleMLS ID #O6424181, Tanya McDonnell, RE/MAX TOWN & COUNTRY REALTY. Stellar MLS
- $395,0003 bd2 ba1.6k sqft4104 PACIFICA DRIVE, ORLANDO, FL 32817For SaleMLS ID #O6429918, Christine Smith, EXP REALTY LLC. Stellar MLS
- $379,0003 bd3 ba1.6k sqft3181 RIVERBOAT WAY, OVIEDO, FL 32765For SaleMLS ID #O6442618, Christina Wu, MEIDI REALTY LLC. Stellar MLS
- $410,5004 bd2 ba1.3k sqft7786 FOX KNOLL PLACE, WINTER PARK, FL 32792For SaleMLS ID #O6445061, Eric Senate, NIZZ REALTY INC. Stellar MLS
