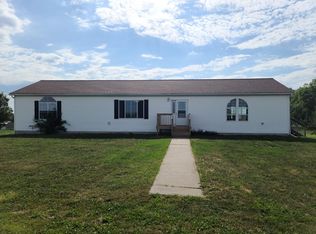
Enjoy the perfect blend of luxury, comfort, and peaceful country living in this beautiful Ranch nestled on nearly 9 picturesque acres. Set well back from the road, this private retreat offers breathtaking panoramic views, incredible indoor and outdoor living spaces, and a thoughtfully designed floor plan perfect for multi-generational living or entertaining.
The heart of the home is the impressive Living Room, where soaring vaulted ceilings and a dramatic floor-to-ceiling stone fireplace create a warm, inviting atmosphere. The beautifully appointed Kitchen features granite countertops, abundant custom cabinetry and built ins and flows seamlessly into the Dining and Living areas. Three separate access points lead to the expansive deck, making it easy to enjoy the surrounding scenery from nearly every angle.
The finished walkout lower level offers ideal separate living quarters with a private exterior entrance, full second Kitchen, Dining area, Family Room with stone gas fireplace, 2 non-conforming BEDROOMS, full bath, 2ND Laundry, and tornado/safe room. This amazing space provides endless possibilities for guests, extended family, or entertaining.
Designed for efficiency and convenience, this exceptional property also features Geothermal HVAC, dual water heaters, PLUS a 63' x 40' outbuilding! This spacious outbuilding is built with concrete floors, 220 electrical, Three 12x12 doors on the front with Two 12x12 doors on the back providing complete drive through access making it perfect for equipment, hobbies, workshop space, or additional storage.
If you've been searching for a storybook country property that combines quality craftsmanship, privacy, and modern amenities, this extraordinary home delivers it all. Opportunities like this are rare, don't miss your chance to make this one-of-a-kind acreage your forever home.
Active
$700,000
5292 SW 169th Hwy, Trimble, MO 64492
3beds
3,780sqft
Single Family Residence
Built in 2004
8.7 Acres Lot
$-- Zestimate®
$185/sqft
$-- HOA
What's special
Granite countertopsBreathtaking panoramic viewsBeautifully appointed kitchenSoaring vaulted ceilingsDramatic floor-to-ceiling stone fireplace
- 1 day |
- 177 |
- 18 |
Zillow last checked:
Listing updated:
Listed by:
Tonja Hulet 816-217-1585,
BHG Kansas City Homes,
Camryn Figueroa 816-560-2688,
BHG Kansas City Homes
Source: Heartland MLS as distributed by MLS GRID,MLS#: 2630618

Loading...
Facts & features
Interior
Bedrooms & bathrooms
- Bedrooms: 3
- Bathrooms: 3
- Full bathrooms: 3
Primary bedroom
- Features: Carpet, Ceiling Fan(s)
- Level: Main
- Area: 224 Square Feet
- Dimensions: 16 x 14
Other
- Level: Basement
- Area: 168 Square Feet
- Dimensions: 14 x 12
Bedroom 2
- Features: Carpet, Ceiling Fan(s), Walk-In Closet(s)
- Level: Main
- Area: 143 Square Feet
- Dimensions: 12 x 13
Bedroom 3
- Features: Carpet, Ceiling Fan(s)
- Level: Main
- Area: 132 Square Feet
- Dimensions: 11 x 12
Primary bathroom
- Features: Ceramic Tiles, Granite Counters, Separate Shower And Tub, Walk-In Closet(s)
- Level: Main
- Area: 80 Square Feet
- Dimensions: 8 x 10
Bathroom 1
- Features: Ceramic Tiles, Shower Only
- Level: Main
- Area: 78 Square Feet
- Dimensions: 13 x 6
Bathroom 2
- Features: Shower Over Tub
- Level: Basement
- Area: 70 Square Feet
- Dimensions: 5 x 14
Dining room
- Features: Ceiling Fan(s)
- Level: Basement
- Area: 220 Square Feet
- Dimensions: 19 x 16
Dining room
- Features: Ceramic Tiles
- Level: Main
- Dimensions: 15 x 11
Family room
- Features: Ceiling Fan(s), Fireplace
- Level: Basement
- Area: 400 Square Feet
- Dimensions: 20 x 20
Kitchen
- Features: Built-in Features, Ceiling Fan(s), Ceramic Tiles, Pantry
- Level: Main
- Area: 270 Square Feet
- Dimensions: 10 x 15
Kitchen 2nd
- Features: Ceiling Fan(s)
- Level: Basement
- Area: 360 Square Feet
- Dimensions: 20 x 18
Laundry
- Level: Basement
- Dimensions: 14 x 7
Laundry
- Features: Ceramic Tiles
- Level: Main
- Dimensions: 14 x 7
Living room
- Features: Carpet, Ceiling Fan(s), Fireplace
- Level: Main
- Area: 336 Square Feet
- Dimensions: 22 x 16
Office
- Features: Walk-In Closet(s)
- Level: Basement
- Area: 242 Square Feet
- Dimensions: 16 x 11
Heating
- Propane
Cooling
- Electric
Appliances
- Included: Dishwasher, Disposal, Microwave, Built-In Oven, Stainless Steel Appliance(s)
- Laundry: Lower Level, Main Level
Features
- Ceiling Fan(s), Custom Cabinets, Vaulted Ceiling(s), Walk-In Closet(s)
- Flooring: Carpet, Wood
- Basement: Basement BR,Finished,Full,Walk-Out Access
- Number of fireplaces: 2
- Fireplace features: Family Room, Gas, Living Room
Interior area
- Total structure area: 3,780
- Total interior livable area: 3,780 sqft
- Finished area above ground: 1,890
- Finished area below ground: 1,890
Property
Parking
- Total spaces: 3
- Parking features: Attached, Garage Door Opener, Garage Faces Side
- Attached garage spaces: 3
Features
- Patio & porch: Deck, Patio
Lot
- Size: 8.7 Acres
- Features: Acreage
Details
- Additional structures: Outbuilding
- Parcel number: 1301.211000000005.003
Construction
Type & style
- Home type: SingleFamily
- Architectural style: Traditional
- Property subtype: Single Family Residence
Materials
- Frame, Stone & Frame, Stone Veneer
- Roof: Composition
Condition
- Year built: 2004
Utilities & green energy
- Sewer: Lagoon, Septic Tank
- Water: Public
Community & HOA
Community
- Security: Smoke Detector(s)
- Subdivision: Other
HOA
- Has HOA: No
Location
- Region: Trimble
Financial & listing details
- Price per square foot: $185/sqft
- Annual tax amount: $3,595
- Date on market: 7/9/2026
- Listing terms: Cash,Conventional
- Ownership: Private
Estimated market value
Not available
Estimated sales range
Not available
Not available
Price history
| Date | Event | Price |
|---|---|---|
| 7/9/2026 | Listed for sale | $700,000$185/sqft |
Source: | ||
| 8/28/2019 | Sold | -- |
Source: | ||
Public tax history
Tax history is unavailable.
Monthly payment
Est. payment$--/mo
Payment breakdown
Explore the cost of this home by adjusting the details. Changes won't be saved.All calculations are estimates and provided by Zillow, Inc. for informational purposes only. Actual amounts may vary.
HOA fees may include property taxes on listings classified as Co-Ops. Contact the listing agent and/or owner for fee details.
Mortgage interest rates are dependent on a number of factors, including credit score, down payment, and repayment length. Interest rate data provided by Zillow Group Marketplace, Inc. as of 1/1/1970 from various mortgage lenders with which we have lead or other similar arrangements; the Estimated Payment is an average of those rates.
See how much you could borrow to make a competitive offer.
Climate risks
Neighborhood: 64492
Nearby schools
GreatSchools rating
- 3/10Clinton Co. R-Iii Middle SchoolGrades: 5-8Distance: 7.3 mi
- 7/10Plattsburg High SchoolGrades: 9-12Distance: 7.3 mi
- 3/10Ellis Elementary SchoolGrades: PK-4Distance: 7.5 mi
A local agent can set up tours, give advice and negotiate with sellers.
- Missouri
- Clinton County
- Trimble
- 64492
- 5292 SW 169th Hwy