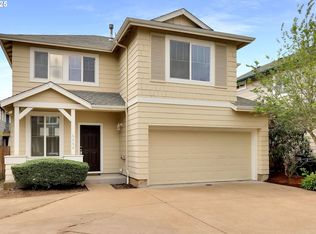

5292 Wales Dr in Eugene, OR, the home features a 1,578 sq. ft., 3-bedroom, 2.5-bathroom floor plan. The primary suite and bedrooms are uniquely situated, with the upstairs master suite featuring a bright sitting area and a walk-in closet, while the other two bedrooms are positioned to share a Jack and Jill bathroom. Room Breakdown & Layout Details: Upstairs: The primary master suite is located on the second level, complete with a private bath, walk-in closet, and a dedicated sitting area. Upstairs Secondary: The remaining two bedrooms are situated upstairs and are connected by a shared Jack and Jill bathroom. Hallways: There is a built-in office space seamlessly integrated into the upstairs or main hallway. Main Level: The first floor hosts the open- concept "great room" with vaulted ceilings, a gas fireplace, a formal dining area, and a gourmet
This property is off market, which means it's not currently listed for sale or rent on Zillow. This may be different from what's available on other websites or public sources.