Skip main navigation
Closed
  • $235,000

    5292 Woodland Dr, Lake City, GA 30260

    3beds
    1,671sqft
    Single Family Residence
    Built in 1962
    0.25 Acres Lot
    $223,800 Zestimate®
    $141/sqft
    $1,543 Estimated rent

    Home value

    $223,800

    $210,000 - $237,000

    $1,543/mo

    Zestimate® history
    Loading
    Loading...

    Owner options

    List your home for rent

    $1,543/mo

    Rent Zestimate®

    Find your next renter with Zillow Rental Manager. Plus, with online applications, you can quickly screen prospective tenants – for free.

    Learn more

    $1,543/mo

    Rent Zestimate®

    Refinance and save

    $1,537/mo

    Est. payment

    Refinancing to a lower rate could help reduce your monthly payments and save thousands over the life of the loan.

    See today's rates

    $1,537/mo

    Est. payment

    Explore your selling options

    Work with a Zillow partner agent

    Leverage their expertise and Zillow's premium Showcase listings to get your home seen by more buyers.

    Get started

    List with your own agent

    Get your home in front of millions of buyers by listing it on Zillow.

    Learn how to do it

    Sell it yourself

    Take full control of how buyers see your home on Zillow by listing For Sale by Owner (FSBO).

    List your home

    What's special

    Eat-in kitchenVersatile layoutComfortable living spacesFormal sitting roomFormal dining roomClassic hardwood flooring
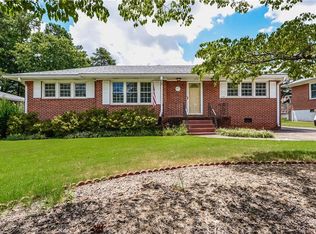
    Step into this charming 3 bedroom 1 bathroom, three-sided brick home boasting classic hardwood flooring in the welcoming formal sitting room and formal dining room. As you move towards the eat-in kitchen, the transition to stylish tile flooring adds a modern touch to the space. The hallway leads you to a renovated shared bathroom, conveniently positioned between the primary bedroom and secondary bedroom. Toward the back of the house, a separate living room awaits, adorned with a striking brick fireplace that exudes warmth and character. Adjacent, a sunroom offers serene views of back deck and fenced in back yard. --an inviting space to relax and enjoy the outdoors. Completing the picture is a spacious workshop/shed, ideal for storage or creative endeavors. This home seamlessly blends classic charm with contemporary elements, offering comfortable living spaces and a versatile layout for your enjoyment. Additionally, note the potential for the dining room to be converted back into a 3rd bedroom, providing flexibility and adaptability to suit your needs. Ask how you can receive up to $500 credit by using one of our preferred lenders. Exclusions may apply.

    Zillow last checked:

    Listing updated:

    Listed by:

    Courtney B Maddox 770-820-9755,

    Watkins Real Estate Associates,

    James Clark 678-435-6285,

    Watkins Real Estate Associates

    Bought with:

    Stewart M Ebaugh, 200873

    Southern Classic Realtors

    Source: GAMLS,MLS#: 20160990MLS Logo

    Facts & features

    Interior

    Bedrooms & bathrooms
    • Bedrooms: 3
    • Bathrooms: 1
    • Full bathrooms: 1
    • Main level bathrooms: 1
    • Main level bedrooms: 3
    Rooms
    • Room types: Laundry, Den, Family Room, Sun Room
    Dining room
    • Features: Separate Room
    Kitchen
    • Features: Breakfast Area, Solid Surface Counters
    Heating
    • Central, Forced Air
    Cooling
    • Electric, Central Air
    Appliances
    • Included: Gas Water Heater, Dishwasher, Oven/Range (Combo), Refrigerator
    • Laundry: Other
    Features
    • Tile Bath, Master On Main Level
    • Flooring: Hardwood, Tile, Laminate, Vinyl
    • Windows: Window Treatments
    • Basement: None
    • Attic: Pull Down Stairs
    • Number of fireplaces: 1
    • Fireplace features: Factory Built
    Interior area
    • Total structure area: 1,671
    • Total interior livable area: 1,671 sqft
    • Finished area above ground: 1,671
    • Finished area below ground: 0

    Property

    Parking
    • Total spaces: 2
    • Parking features: Attached, Carport
    • Has carport: Yes
    Features
    • Levels: One
    • Stories: 1
    • Patio & porch: Deck
    • Fencing: Fenced,Back Yard,Chain Link
    Lot
    • Size: 0.25 Acres
    • Features: Level
    • Residential vegetation: Cleared
    Details
    • Additional structures: Shed(s)
    • Parcel number: 13080D E017

    Construction

    Type & style
    • Home type: SingleFamily
    • Architectural style: Ranch
    • Property subtype: Single Family Residence
    Materials
    • Wood Siding, Brick
    • Roof: Composition
    Condition
    • Resale
    • New construction: No
    • Year built: 1962

    Utilities & green energy

    • Sewer: Public Sewer
    • Water: Public
    • Utilities for property: Cable Available, Sewer Connected, Electricity Available, Sewer Available, Water Available

    Community & HOA

    Community
    • Features: None
    • Security: Smoke Detector(s)
    • Subdivision: Woodland Heights
    HOA
    • Has HOA: No
    • Services included: None
    Location
    • Region: Lake City

    Financial & listing details

    • Price per square foot: $141/sqft
    • Tax assessed value: $199,000
    • Annual tax amount: $2,292
    • Date on market: 12/5/2023
    • Cumulative days on market: 18 days
    • Listing agreement: Exclusive Right To Sell
    • Listing terms: Cash,Conventional,FHA,VA Loan
    • Electric utility on property: Yes

    Price history

    DateEventPrice
    1/12/2024Sold$235,000+0%$141/sqft
    Source: GAMLS #20160990 Report a problem
    12/26/2023Pending sale$234,900$141/sqft
    Source: GAMLS #20160990 Report a problem
    12/5/2023Listed for sale$234,900+518.2%$141/sqft
    Source: GAMLS #20160990 Report a problem
    4/3/2010Listing removed$38,000$23/sqft
    Source: foreclosure.com Report a problem
    2/20/2010Price change$38,000-51.3%$23/sqft
    Source: foreclosure.com Report a problem
    2/19/2010Listed for sale--
    Source: foreclosure.com Report a problem
    2/12/2010Sold$78,095$47/sqft
    Source: Public Record Report a problem

    Public tax history

    YearProperty taxesTax assessment
    2025$3,904 +41.9%$79,600 +12.9%
    2024$2,751 +349%$70,520 +8.3%
    2023$613 -18.5%$65,120 +32.8%
    2022$751 +29.2%$49,040 +23.1%
    2021$582 +28.8%$39,840 +22.2%
    2020$452 +16.1%$32,593 -54.9%
    2019$389 +4.9%$72,220 +157.8%
    2018$371 +28.8%$28,013 +20%
    2017$288 +137.5%$23,340 +34.8%
    2016$121 $17,309
    2015$121 +1.6%--
    2014$119 +82.7%$16,560
    2013$65 -46.1%--
    2012$121 -21.1%--
    2011$153 +24.8%--
    2010$123 -62.1%--
    2009$324 +73.8%--
    2008$186 +5%--
    2007$178 -8.2%--
    2006$194 +12.4%--
    2005$172 -65.1%--
    2003$494 +27.2%--
    2002$388 +19.8%--
    2001$324 +11.8%--
    2000$290 --
    Find assessor info on the county website

    Neighborhood: 30260

    Nearby schools

    GreatSchools rating
    Schools provided by the listing agent
    • Elementary: Lake City
    • Middle: Babb
    • High: Forest Park

    Source: GAMLS. This data may not be complete. We recommend contacting the local school district to confirm school assignments for this home.

    Get a cash offer in 3 minutes
    Find out how much your home could sell for in as little as 3 minutes with a no-obligation cash offer.
    Estimated market value
    $223,800
    Get a cash offer in 3 minutes
    Find out how much your home could sell for in as little as 3 minutes with a no-obligation cash offer.
    Estimated market value
    $223,800