BACK ON MARKET. BUYERS DID NOT SELL WITHIN THE TERMS OF CONTINGENCY.
Welcome to this beautifully maintained 2-bedroom, 2-bathroom detached condo, offering timeless character and thoughtful updates. Set in a peaceful community, this home combines the privacy of a single-family residence with the convenience of condo living, featuring a stunning combination of classic brick and wood exterior. Step inside to discover solid 6-panel interior doors, rich wood molding throughout, and beautiful wood-framed crank-out windows, complete with elegant Hunter Douglas 2” wood blinds. The foyer and kitchen feature warm wood flooring, while plush carpet—installed in 2022—adds comfort to the main living areas and bedrooms. The heart of the home is the inviting kitchen with a cozy breakfast nook, outfitted with maple cabinets and a suite of quality appliances, including a Bosch dishwasher (2021), GE microwave (2022), GE radiant range, and Amana refrigerator—a perfect mix of function and charm. Retreat to a spacious master suite with a walk-in closet and attached bathroom featuring a shower with built-in seating and a comfort-height commode. A second bedroom offers ample space with a closet organizer. There is a second full bath with a comfort-height commode as well. A dedicated office with French glass doors offers flexibility—it’s ideal for remote work or can easily be converted into a third bedroom to suit your needs. Enjoy a functional laundry room with pocket doors, storage, and a 2023 Maytag washer and electric dryer. The 2-car garage offers glass block windows, a side door, a water spigot, and motion-sensor lighting. Spacious unfinished basement with glass block windows, 200 AMP service, 90+ furnace with humidifier (filter changed annually), utility tub, a dual sump pump system with battery backup, and a new 2025 water heater with power vent to the outside—ready and waiting for your dream design! BATVAI.
Sold for $350,000
$350,000
52921 Paint Creek Dr, Macomb, MI 48042
2beds
1,686sqft
Condominium
Built in 2004
-- sqft lot
$361,700 Zestimate®
$208/sqft
$2,349 Estimated rent
Home value
$361,700
$340,000 - $387,000
$2,349/mo
Zestimate® history
Owner options
List your home for rent
$2,349/mo
Rent Zestimate®
Find your next renter with Zillow Rental Manager. Plus, with online applications, you can quickly screen prospective tenants – for free.
$2,349/mo
Rent Zestimate®
Refinance and save
$2,414/mo
Est. payment
Refinancing to a lower rate could help reduce your monthly payments and save thousands over the life of the loan.
$2,414/mo
Est. payment
Explore your selling options
Work with a Zillow partner agent
Leverage their expertise and Zillow's premium Showcase listings to get your home seen by more buyers.
Get startedList with your own agent
Get your home in front of millions of buyers by listing it on Zillow.
Learn how to do itSell it yourself
Take full control of how buyers see your home on Zillow by listing For Sale by Owner (FSBO).
List your homeWhat's special
Zillow last checked:
Listing updated:
Listed by:
Bradley Yeokum 248-420-9671,
National Realty Centers, Inc
Bought with:
Ed Knight, 6502431680
Rooms Realty Inc.
Source: Realcomp II,MLS#: 20251022521
Facts & features
Interior
Bedrooms & bathrooms
- Bedrooms: 2
- Bathrooms: 2
- Full bathrooms: 2
Primary bedroom
- Level: Entry
- Area: 204
- Dimensions: 12 X 17
Bedroom
- Level: Entry
- Area: 110
- Dimensions: 11 X 10
Primary bathroom
- Level: Entry
- Area: 35
- Dimensions: 5 X 7
Other
- Level: Entry
- Area: 35
- Dimensions: 7 X 5
Other
- Level: Entry
- Area: 110
- Dimensions: 10 X 11
Great room
- Level: Entry
- Area: 380
- Dimensions: 19 X 20
Kitchen
- Level: Entry
- Area: 110
- Dimensions: 10 X 11
Laundry
- Level: Entry
- Area: 35
- Dimensions: 7 X 5
Library
- Level: Entry
- Area: 130
- Dimensions: 13 X 10
Heating
- Forced Air, Natural Gas
Cooling
- Ceiling Fans, Central Air
Appliances
- Included: Dishwasher, Disposal, Dryer, Free Standing Electric Oven, Free Standing Electric Range, Free Standing Refrigerator, Humidifier, Microwave, Self Cleaning Oven, Stainless Steel Appliances, Washer
- Laundry: Electric Dryer Hookup, Laundry Room, Washer Hookup
Features
- Entrance Foyer, Programmable Thermostat
- Basement: Full,Unfinished
- Has fireplace: Yes
- Fireplace features: Gas, Great Room
Interior area
- Total interior livable area: 1,686 sqft
- Finished area above ground: 1,686
Property
Parking
- Total spaces: 2
- Parking features: Two Car Garage, Attached, Direct Access, Electricityin Garage, Garage Faces Front, Garage Door Opener, Side Entrance
- Attached garage spaces: 2
Features
- Levels: One Story Up
- Stories: 1
- Entry location: GroundLevelwSteps
- Patio & porch: Patio, Porch
- Exterior features: Grounds Maintenance, Lighting, Private Entrance
- Fencing: Fencingnot Allowed
Lot
- Features: Level, Sprinklers
Details
- Parcel number: 0818230002
- Special conditions: Short Sale No,Standard
Construction
Type & style
- Home type: Condo
- Architectural style: Free Standing Detached,Ranch,Traditional
- Property subtype: Condominium
Materials
- Brick, Wood Siding
- Foundation: Basement, Poured, Sump Pump
- Roof: Asphalt
Condition
- Platted Sub
- New construction: No
- Year built: 2004
Utilities & green energy
- Electric: Circuit Breakers
- Sewer: Public Sewer
- Water: Public
- Utilities for property: Cable Available, Underground Utilities
Community & HOA
Community
- Subdivision: WESTCREEK ESTATES
HOA
- Has HOA: Yes
- Services included: Maintenance Grounds, Snow Removal, Trash
- HOA fee: $125 monthly
- HOA phone: 586-566-8100
Location
- Region: Macomb
Financial & listing details
- Price per square foot: $208/sqft
- Tax assessed value: $105,842
- Annual tax amount: $2,869
- Date on market: 7/30/2025
- Cumulative days on market: 61 days
- Listing agreement: Exclusive Right To Sell
- Listing terms: Cash,Conventional
Price history
| Date | Event | Price |
|---|---|---|
| 12/5/2025 | Sold | $350,000-2%$208/sqft |
Source:  Realcomp II #20251022521 Report a problem Realcomp II #20251022521 Report a problem | ||
| 11/4/2025 | Pending sale | $357,000$212/sqft |
Source: Realcomp II #20251022521 Report a problem | ||
| 10/19/2025 | Listed for sale | $357,000$212/sqft |
Source: Realcomp II #20251022521 Report a problem | ||
| 9/10/2025 | Contingent | $357,000$212/sqft |
Source: Realcomp II #20251022521 Report a problem | ||
| 9/4/2025 | Price change | $357,000-1.9%$212/sqft |
Source: Realcomp II #20251022521 Report a problem | ||
| 7/31/2025 | Listed for sale | $363,800+48.8%$216/sqft |
Source: Realcomp II #20251022521 Report a problem | ||
| 9/29/2004 | Sold | $244,425-7.8%$145/sqft |
Source: Public Record Report a problem | ||
| 9/9/2002 | Sold | $265,000$157/sqft |
Source: Public Record Report a problem | ||
Public tax history
| Year | Property taxes | Tax assessment |
|---|---|---|
| 2025 | $2,818 +4.8% | $175,600 +5.6% |
| 2024 | $2,689 +5.2% | $166,300 +9.2% |
| 2023 | $2,557 +2.7% | $152,300 +5.2% |
| 2022 | $2,490 -0.1% | $144,800 +5.8% |
| 2021 | $2,492 | $136,800 +2.5% |
| 2020 | $2,492 +9.1% | $133,500 +8.7% |
| 2019 | $2,284 +2.8% | $122,800 +11% |
| 2018 | $2,220 +7.6% | $110,600 +1.6% |
| 2017 | $2,063 | $108,810 +0% |
| 2016 | $2,063 | $108,780 +2% |
| 2015 | $2,063 +255% | $106,640 +40.4% |
| 2011 | $581 | $75,970 -9.3% |
| 2009 | -- | $83,730 +365.2% |
| 2001 | $732 +69.7% | $18,000 +69.5% |
| 2000 | $431 | $10,620 |
Find assessor info on the county website
Neighborhood: 48042
Nearby homes
- $--3 bd4 ba1.9k sqft52906 Paint Creeks, Macomb, MI 48042Off Market
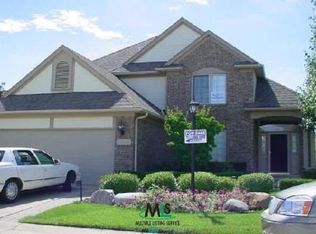
- $375,0003 bd4 ba3.1k sqft52889 Paint Creek Dr, Macomb, MI 48042Sold

- $425,0002 bd3 ba2.3k sqft52874 Paint Creek Dr #45, Macomb, MI 48042Sold

- $387,6001 bd2 ba2.3k sqft53003 Freda Dr, Macomb, MI 48042Off Market
- $387,5003 bd3 ba1.7k sqft53002 Gregory Dr, Macomb, MI 48042Off Market
- $415,0003 bd3 ba3.4k sqft16287 Paint Creek Cir, Macomb, MI 48042Sold
- $242,1001 bd1 ba-- sqft16451 24 Mile Rd, Macomb, MI 48042Off Market
- $393,8001 bd2 ba2.1k sqft53029 Freda Dr, Macomb, MI 48042Off Market
Nearby schools
GreatSchools rating
- 7/10Beck Centennial Elementary SchoolGrades: PK-6Distance: 1.1 mi
- 7/10Shelby Junior High SchoolGrades: 7-9Distance: 3.5 mi
- 9/10Eisenhower High SchoolGrades: 10-12Distance: 4.5 mi
Get a cash offer in 3 minutes
Find out how much your home could sell for in as little as 3 minutes with a no-obligation cash offer.
Estimated market value
$361,700
Get a cash offer in 3 minutes
Find out how much your home could sell for in as little as 3 minutes with a no-obligation cash offer.
Estimated market value
$361,700
- Michigan
- Macomb County
- Macomb
- 48042
- 52921 Paint Creek Dr
Nearby cities
Nearby zip codes
Other Macomb Topics
