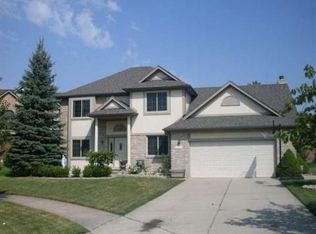
** OPEN HOUSE** NOV 16TH 1PM - 4PM ** ENTER YOUR EXQUISITE HOME THROUGH THE NEW GORGEOUS DOUBLE DOOR ENTRY! THIS HOME HAS ALL THE UPGRADES WITH LOADS OF NATURAL LIGHTING!!! OPEN FLOOR PLAN, WITH GORGEOUS 12 INCH CROWN, STEP INTO YOUR STUNNING FOYER ACCESSORIZED IN CHERRY WOOD/ROD IRON EXPANSIVE STAIR CASE. OPEN FLOW KITCHEN WITH UPGRADED GRANITE, LOADS OF CABINETRY, DOOR WALL LEADING TO EXPANSIVE DECK FOR ALL THE SUMMER GATHERING STEP DOWN GREAT ROOM WITH GORGEOUS TRIMMED OUT FIREPLACE AND BEAUTIFULLY WAINSCOTTING TRIM THROUGH-OUT GREAT ROOM. 3 FULL BATHROOMS ALL UPDATED WITH GRANITE, AND EURO DESIGN SHOWER AND/OR SPA TUB. 4 BEDROOMS ON 2ND LEVEL, 1 BEDROOM ON 1ST LEVEL. ENTER YOUR "LARGE" PRIMARY SUITE THROUGH DOUBLE DOOR ENTRY/LARGE WALK-IN CLOSET / PRIMARY UPGRADED BATH. 1ST FLOOR LAUNDRY. OWNER HAS ADDED LOADS OF CROWN MOLDING, TRIM, NEWER GORGEOUS TILE THROUGH OUT. HOME EQUIPPED WITH BUILT IN SURROUND SOUND !! NEWER EXPANSIVE CONCRETE TO EXPAND THE DRIVEWAY AND NEWER CONCRETE ALONG SIDE OF HOME LEADING TO BACKYARD/DECK. WALKWAY AROUND ENTIRE DECK! BEAUTIFULLY THOUGHT OUT LANDSCAPING! THIS HOME IS LOCATED IN NORTH MACOMB TOWNSHIP. HOME SITUATED NEAR SHOPPING, EATERIES AND MAJOR CORRIDORS! **NO SHOES IN THIS HOME. MUST BE SHOWN WITH A MICHIGAN LICENSED REAL ESTATE AGENT ONLY** SNEAK PEAKS!! MORE PHOTOS TO COME!!
NO EXCEPTIONS! ** HOME IS UNDER SURVEILLANCE** ALL MEASUREMENTS ARE APPROXIMATE.
Sold for $473,000
$473,000
52921 Sawmill Creek Dr, Macomb, MI 48042
5beds
2,439sqft
Single Family Residence
Built in 1994
9,583 Square Feet Lot
$482,700 Zestimate®
$194/sqft
$3,143 Estimated rent
Home value
$482,700
$454,000 - $512,000
$3,143/mo
Zestimate® history
Owner options
List your home for rent
$3,143/mo
Rent Zestimate®
Find your next renter with Zillow Rental Manager. Plus, with online applications, you can quickly screen prospective tenants – for free.
$3,143/mo
Rent Zestimate®
Refinance and save
$3,299/mo
Est. payment
Refinancing to a lower rate could help reduce your monthly payments and save thousands over the life of the loan.
$3,299/mo
Est. payment
Explore your selling options
Work with a Zillow partner agent
Leverage their expertise and Zillow's premium Showcase listings to get your home seen by more buyers.
Get startedList with your own agent
Get your home in front of millions of buyers by listing it on Zillow.
Learn how to do itSell it yourself
Take full control of how buyers see your home on Zillow by listing For Sale by Owner (FSBO).
List your homeWhat's special
Gorgeous trimmed out fireplaceStep down great roomOpen floor planWalkway around entire deckStunning foyerLoads of natural lightingGorgeous double door entry
Zillow last checked:
Listing updated:
Listed by:
Shera Christensen 586-395-0005,
Keller Williams Paint Creek
Bought with:
Carlos Leon, 6501443100
Sine & Monaghan, LLC
Source: Realcomp II,MLS#: 20251054404
Facts & features
Interior
Bedrooms & bathrooms
- Bedrooms: 5
- Bathrooms: 3
- Full bathrooms: 3
Bedroom
- Level: Second
- Area: 224
- Dimensions: 16 X 14
Bedroom
- Level: Second
- Area: 156
- Dimensions: 13 X 12
Bedroom
- Level: Second
- Area: 132
- Dimensions: 12 X 11
Bedroom
- Level: Second
- Area: 132
- Dimensions: 12 X 11
Bedroom
- Level: Entry
- Area: 168
- Dimensions: 14 X 12
Other
- Level: Second
- Area: 35
- Dimensions: 7 X 5
Other
- Level: Second
- Area: 66
- Dimensions: 11 X 6
Other
- Level: Entry
- Area: 30
- Dimensions: 6 X 5
Dining room
- Level: Entry
- Area: 144
- Dimensions: 12 X 12
Great room
- Level: Entry
- Area: 320
- Dimensions: 20 X 16
Kitchen
- Level: Entry
- Area: 345
- Dimensions: 23 X 15
Laundry
- Level: Entry
- Area: 40
- Dimensions: 8 X 5
Heating
- Forced Air, Natural Gas
Features
- Basement: Unfinished
- Has fireplace: No
Interior area
- Total interior livable area: 2,439 sqft
- Finished area above ground: 2,439
Property
Parking
- Total spaces: 2.5
- Parking features: Twoand Half Car Garage, Attached
- Attached garage spaces: 2.5
Features
- Levels: Two
- Stories: 2
- Entry location: GroundLevelwSteps
- Pool features: None
Lot
- Size: 9,583 Square Feet
- Dimensions: 74 x 122
Details
- Parcel number: 0818226002
- Special conditions: Short Sale No,Standard
Construction
Type & style
- Home type: SingleFamily
- Architectural style: Colonial
- Property subtype: Single Family Residence
Materials
- Brick
- Foundation: Basement, Poured
Condition
- New construction: No
- Year built: 1994
Utilities & green energy
- Sewer: Public Sewer
- Water: Public
Community & HOA
Community
- Subdivision: SAWMILL CREEK SUB
HOA
- Has HOA: Yes
- HOA fee: $205 annually
Location
- Region: Macomb
Financial & listing details
- Price per square foot: $194/sqft
- Tax assessed value: $185,277
- Annual tax amount: $4,971
- Date on market: 11/16/2025
- Cumulative days on market: 44 days
- Listing agreement: Exclusive Right To Sell
- Listing terms: Cash,Conventional,FHA,Va Loan
Price history
| Date | Event | Price |
|---|---|---|
| 1/29/2026 | Sold | $473,000-0.4%$194/sqft |
Source:  Realcomp II #20251054404 Report a problem Realcomp II #20251054404 Report a problem | ||
| 12/30/2025 | Pending sale | $475,000$195/sqft |
Source: Realcomp II #20251054404 Report a problem | ||
| 11/16/2025 | Listed for sale | $475,000+93.9%$195/sqft |
Source: Realcomp II #20251054404 Report a problem | ||
| 1/7/2015 | Sold | $245,000-5.4%$100/sqft |
Source:  MiRealSource #31224320 Report a problem MiRealSource #31224320 Report a problem | ||
| 12/23/2014 | Price change | $259,000-0.3%$106/sqft |
Source: Real Estate One-Rochester #31224320 Report a problem | ||
| 10/14/2014 | Price change | $259,900-1.9%$107/sqft |
Source: Real Estate Network Cauley & Co #31199264 Report a problem | ||
| 9/16/2014 | Price change | $264,900-1.9%$109/sqft |
Source: Real Estate Network Cauley & Co #31199264 Report a problem | ||
| 8/19/2014 | Price change | $269,900-1.5%$111/sqft |
Source: Real Estate Network Cauley & Co #31199264 Report a problem | ||
| 8/3/2014 | Price change | $274,000-0.3%$112/sqft |
Source: Real Estate Network Cauley & Co #31199264 Report a problem | ||
| 7/11/2014 | Price change | $274,900-1.8%$113/sqft |
Source: Real Estate Network Cauley & Co #31199264 Report a problem | ||
| 6/21/2014 | Listed for sale | $279,900+33.9%$115/sqft |
Source: Real Estate Network Cauley & Co #31199264 Report a problem | ||
| 4/7/1997 | Sold | $209,000+13.3%$86/sqft |
Source: Public Record Report a problem | ||
| 1/29/1996 | Sold | $184,500$76/sqft |
Source: Public Record Report a problem | ||
Public tax history
| Year | Property taxes | Tax assessment |
|---|---|---|
| 2025 | $4,934 +4.8% | $215,300 +5.6% |
| 2024 | $4,709 +5.2% | $203,800 +10.3% |
| 2023 | $4,476 +15.9% | $184,800 +13.4% |
| 2022 | $3,863 -3.8% | $163,000 +6.6% |
| 2021 | $4,016 | $152,900 +0.7% |
| 2020 | $4,016 +13.4% | $151,900 +5% |
| 2019 | $3,543 +2.8% | $144,700 +8.2% |
| 2018 | $3,445 +25% | $133,700 +4.2% |
| 2017 | $2,757 | $128,280 |
| 2016 | $2,757 | $128,280 +4.1% |
| 2015 | $2,757 +258.8% | $123,200 +14% |
| 2014 | $768 -85.3% | $108,110 |
| 2013 | $5,231 | $108,110 +6.2% |
| 2011 | -- | $101,840 -24.4% |
| 2009 | -- | $134,780 +27.8% |
| 2001 | $2,392 +3.5% | $105,430 +3.2% |
| 2000 | $2,312 | $102,160 |
Find assessor info on the county website
Neighborhood: 48042
Nearby homes
- $--4 bd3 ba2.4k sqft52921 Sawmill Ct, Macomb, MI 48042Off Market
- $448,5004 bd3 ba2.3k sqft16145 Sawmill Ct, Macomb, MI 48042Off Market
- $427,9003 bd4 ba1.8k sqft52949 Sawmill Creek Dr, Macomb, MI 48042Off Market
- $490,2004 bd3 ba2.4k sqft52897 Sawmill Creek Dr, Macomb, MI 48042Off Market
- $398,5003 bd3 ba1.7k sqft16160 24 Mile Rd, Macomb, MI 48042Off Market
- $446,8001 bd2 ba2.5k sqft16123 Sawmill Ct, Macomb, MI 48042Off Market
- $394,9001 bd2 ba-- sqft16130 24 Mile Rd, Macomb, MI 48042Off Market
- $421,0001 bd2 ba2.6k sqft52924 Sawmill Creek Dr, Macomb, MI 48042Off Market
Nearby schools
GreatSchools rating
- 7/10Beck Centennial Elementary SchoolGrades: PK-6Distance: 1 mi
- 7/10Shelby Junior High SchoolGrades: 7-9Distance: 3.4 mi
- 9/10Eisenhower High SchoolGrades: 10-12Distance: 4.4 mi
Get a cash offer in 3 minutes
Find out how much your home could sell for in as little as 3 minutes with a no-obligation cash offer.
Estimated market value
$482,700
Get a cash offer in 3 minutes
Find out how much your home could sell for in as little as 3 minutes with a no-obligation cash offer.
Estimated market value
$482,700
- Michigan
- Macomb County
- Macomb
- 48042
- 52921 Sawmill Creek Dr
Nearby cities
Nearby zip codes
Other Macomb Topics
