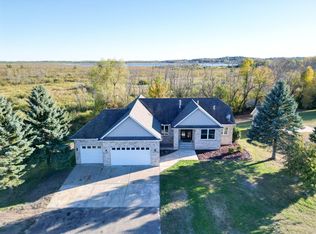
Welcome to your private country retreat! This custom-built 2018 home sits on 30+ scenic acres of rolling land, offering the perfect blend of privacy, recreation, and comfort. Whether you’re an avid hunter, outdoor enthusiast, or simply looking for room to roam, this property delivers. With Rush Creek running through the property and located just feet from Rush Lake, the setting is truly one-of-a-kind.
Inside, you’ll find over 2,400+ finished square feet of thoughtfully designed living space featuring 4 bedrooms, 2 full baths, and a bonus room perfect for a home office, playroom, or guest space. The open-concept main living area offers vaulted ceilings, abundant natural light, and quality custom finishes throughout. The spacious kitchen provides ample cabinetry, a large center island, and seamless flow into the dining and living spaces—ideal for entertaining.
Recent updates include fresh paint and brand-new carpet, making this home move-in ready. Enjoy the comfort and efficiency of in-floor heat throughout the entire home.
The primary suite is a true standout, featuring a unique custom ensuite bath with tiled shower, designed to create a spa-like retreat, along with a spacious walk-in closet. An additional bedroom also offers a walk-in closet, adding even more flexibility and storage.
Outside, the possibilities are endless. The oversized heated 3-car garage offers ample room for vehicles, toys, and equipment, while the expansive acreage gives you plenty of space for hunting, trails, food plots, or simply enjoying the privacy and wildlife around you. Enjoy views of Rush Lake right from the driveway and the peaceful setting this rare property provides. Garage is currently being used as the summer entertainment area. As an added bonus for those who like Motor Cross. a groomed mile+ track is one the property.
A rare opportunity to own a newer custom home on acreage with water, privacy, and endless outdoor potential—all while being just moments from the lake. Call for you private showing.
Active
$690,000
52929 Beech Ave, Braham, MN 55006
4beds
2,432sqft
Single Family
Built in 2018
30.55 Acres Lot
$-- Zestimate®
$284/sqft
$-- HOA
What's special
Large center islandQuality custom finishes throughoutExpansive acreageVaulted ceilingsAbundant natural lightSpa-like retreatSpacious kitchen
- 51 days |
- 447 |
- 9 |
Zillow last checked:
Listing updated:
Listed by:
Paulette Rickey 612-867-4305,
Keller Williams Classic Realty
Source: NorthstarMLS as distributed by MLS GRID,MLS#: 7103819
Facts & features
Interior
Bedrooms & bathrooms
- Bedrooms: 4
- Bathrooms: 2
- Full bathrooms: 2
Bedroom
- Level: Main
- Area: 255 Square Feet
- Dimensions: 15x17
Bedroom 2
- Level: Main
- Area: 143 Square Feet
- Dimensions: 11x13
Bedroom 3
- Level: Main
- Area: 144 Square Feet
- Dimensions: 12x12
Bedroom 4
- Level: Main
- Area: 144 Square Feet
- Dimensions: 12x12
Primary bathroom
- Level: Main
- Area: 136 Square Feet
- Dimensions: 8x17
Bathroom
- Level: Main
- Area: 72 Square Feet
- Dimensions: 6x12
Bonus room
- Area: 320 Square Feet
- Dimensions: 16x20
Dining room
- Level: Main
- Area: 170 Square Feet
- Dimensions: 10x17
Foyer
- Area: 49 Square Feet
- Dimensions: 7x7
Kitchen
- Level: Main
- Area: 238 Square Feet
- Dimensions: 14x17
Laundry
- Level: Main
- Area: 40 Square Feet
- Dimensions: 8x5
Living room
- Level: Main
- Area: 255 Square Feet
- Dimensions: 15x17
Other
- Level: Main
- Area: 252 Square Feet
- Dimensions: 12x21
Utility room
- Level: Main
- Area: 40 Square Feet
- Dimensions: 5x8
Utility room
- Level: Upper
- Area: 18 Square Feet
- Dimensions: 3x6
Walk in closet
- Level: Main
- Area: 35 Square Feet
- Dimensions: 5x7
Heating
- Boiler, Forced Air, In-Floor Heating
Cooling
- Central Air
Appliances
- Laundry: Electric Dryer Hookup, Laundry Room, Main Level, Washer Hookup
Features
- Basement: None
- Has fireplace: No
Interior area
- Total structure area: 2,432
- Total interior livable area: 2,432 sqft
- Finished area above ground: 2,432
- Finished area below ground: 0
Property
Parking
- Total spaces: 3
- Parking features: Attached, Gravel, Garage, Garage Door Opener, Heated Garage, Insulated Garage, Storage
- Attached garage spaces: 3
- Has uncovered spaces: Yes
Accessibility
- Accessibility features: None
Features
- Levels: One
- Stories: 1
- Patio & porch: Patio, Porch
- Waterfront features: Creek/Stream
Lot
- Size: 30.55 Acres
- Dimensions: 500 x 2640
- Features: Tree Coverage - Medium
Details
- Foundation area: 2432
- Parcel number: 060022210
- Zoning description: Residential-Single Family
Construction
Type & style
- Home type: SingleFamily
- Property subtype: Single Family
Materials
- Block, Frame
- Roof: Age Over 8 Years,Architectural Shingle,Asphalt
Condition
- New construction: No
- Year built: 2018
Utilities & green energy
- Electric: Circuit Breakers, 200+ Amp Service
- Gas: Propane
- Sewer: Septic System Compliant - Yes
- Water: Well
- Utilities for property: Underground Utilities
Community & HOA
HOA
- Has HOA: No
Location
- Region: Braham
Financial & listing details
- Price per square foot: $284/sqft
- Tax assessed value: $530,000
- Annual tax amount: $5,421
- Date on market: 7/4/2026
Estimated market value
Not available
Estimated sales range
Not available
Not available
Price history
| Date | Event | Price |
|---|---|---|
| 7/4/2026 | Listed for sale | $690,000$284/sqft |
Source:  NorthstarMLS as distributed by MLS GRID #7103819 Report a problem NorthstarMLS as distributed by MLS GRID #7103819 Report a problem | ||
Public tax history
| Year | Property taxes | Tax assessment |
|---|---|---|
| 2024 | $5,484 +7.4% | $529,300 +5.2% |
| 2023 | $5,104 -5.8% | $503,100 +16% |
| 2022 | $5,420 +4.1% | $433,800 +6.5% |
| 2021 | $5,208 +8.3% | $407,300 |
| 2020 | $4,808 +761.6% | -- |
| 2017 | $558 +100% | -- |
| 2016 | $279 -56.4% | -- |
| 2015 | $640 -5.3% | -- |
| 2014 | $676 | $44,900 |
Find assessor info on the county website
Monthly payment
Est. payment
Payment breakdown
Explore the cost of this home by adjusting the details. Changes won't be saved.Climate risks
Neighborhood: 55006
Nearby schools
GreatSchools rating
- 5/10Braham Elementary SchoolGrades: PK-6Distance: 5.4 mi
- 5/10Braham Area SecondaryGrades: 7-12Distance: 5.3 mi
- $112,30020 acres52865 Beech Ave, Braham, MN 55006Off Market
- $425,4003 bd1 ba1.8k sqft52715 Beech Ave, Braham, MN 55006Off Market
- $338,0003 bd3 ba3k sqft1727 N Lake Dr, Braham, MN 55006Sold

- $--37.49 acres000 Beech Ave, Nessel-Twp, MN 55006Off Market

- $175,0002 bd1 ba1k sqft52650 Beech Ave, Braham, MN 55006Sold
- $--17.7 acres0000 Beech Ave, Nessel Twp, MN 55006Off Market
- $851,0007 bd3 ba2.7k sqft2247 N Lake Dr, Braham, MN 55006Off Market
- $244,20056.6 acres53440 Beech Ave, Braham, MN 55006Off Market
A local agent can set up tours, give advice and negotiate with sellers.
Similar homes
- $625,0004 bd3 ba3.2k sqft3731 Rush Lake Rd, Rush City, MN 55069For Sale
 MLS ID #7073761, Brian Johnson, Keller Williams Classic Realty. NorthstarMLS as distributed by MLS GRID
 - $674,9003 bd2 ba1.8k sqft50876 Lakeview Dr, Rush City, MN 55069For Sale
 MLS ID #7078774, Brittany R. Fedder, Pro Source Real Estate Group, LLC. NorthstarMLS as distributed by MLS GRID
 - $409,9004 bd3 ba2k sqft2474 145th Ave, Braham, MN 55006For Sale
 MLS ID #7074942, Katherine R Willmert, Century 21 Moline Realty Inc. NorthstarMLS as distributed by MLS GRID
 - $650,0003 bd3 ba3k sqft6359 301st Ave NE, North Branch, MN 55056For Sale
 MLS ID #7116999, Heather Dietrich Feigum, Our Area Homes. NorthstarMLS as distributed by MLS GRID
 - $713,5003 bd2 ba2k sqft9805 430th St, Harris, MN 55032For SaleMLS ID #7084642, Khoua N. Khang, Empire Realty LLC. NorthstarMLS as distributed by MLS GRID
- $749,9003 bd3 ba3.3k sqft6699 313th Ave NE, North Branch, MN 55056For SaleMLS ID #7123672, Brittany R. Fedder, Pro Source Real Estate Group, LLC. NorthstarMLS as distributed by MLS GRID
- $799,0004 bd4 ba3.2k sqft4301 392nd St, North Branch, MN 55056For SaleMLS ID #7105868, Christopher R Adams, eXp Realty. NorthstarMLS as distributed by MLS GRID
- $694,4004 bd3 ba2.4k sqft41347 Fairfax Ln, North Branch, MN 55056New ConstructionMLS ID #7126546, Lauren Janoski, Coldwell Banker Realty. NorthstarMLS as distributed by MLS GRID
- $650,0004 bd2 ba1.8k sqft8688 380th St, North Branch, MN 55056For SaleMLS ID #7098577, Jonathan P Minerick, homecoin.com. NorthstarMLS as distributed by MLS GRID
- $639,9002 bd2 ba2.6k sqft15204 State Road 70, Grantsburg, WI 54840For SaleMLS ID #7121255, Chris Polfus, Whitetail Properties Real Esta. NorthstarMLS as distributed by MLS GRID
- $524,9003 bd2 ba1.5k sqft46295 Acacia Trl, Stanchfield, MN 55080For SaleMLS ID #7078911, Leah Schwieters, Keller Williams Classic Realty. NorthstarMLS as distributed by MLS GRID
- $630,0004 bd4 ba3.2k sqft4992 W Birchview Rd, Grasston, MN 55030For SaleMLS ID #7086732, Mandy Kruse Rosby, Keller Williams Integrity NW. NorthstarMLS as distributed by MLS GRID
- $525,0003 bd2 ba1.8k sqft22 454th Blvd, Harris, MN 55032For SaleMLS ID #7126089, Chris Vollrath, Keller Williams Classic Realty. NorthstarMLS as distributed by MLS GRID
- $629,9003 bd3 ba1.7k sqft8946 285th Ave NE, North Branch, MN 55056For SaleMLS ID #7091458, Team Watters, RE/MAX Results. NorthstarMLS as distributed by MLS GRID
- $399,9003 bd3 ba1.4k sqft49080 Alder Ave, Stanchfield, MN 55080For SaleMLS ID #7123965, Victoria Frieberg, SFR, Rush Point Realty, LLC. NorthstarMLS as distributed by MLS GRID
- $599,9002 bd2 ba1.3k sqft1610 Plum St, Grasston, MN 55030For SaleMLS ID #6770435, Thomas M Turner, RE/MAX Results. NorthstarMLS as distributed by MLS GRID
- $700,0004 bd3 ba2.2k sqft41315 Fairfax Ln, North Branch, MN 55056New ConstructionMLS ID #7105087, Brianna Parks, Edina Realty, Inc.. NorthstarMLS as distributed by MLS GRID
- $549,9003 bd3 ba2.3k sqft12702 Eastwick Ln, Pine City, MN 55063For SaleMLS ID #7125111, Luke Hegge, Local Realty Inc.. NorthstarMLS as distributed by MLS GRID
- $649,0004 bd4 ba3.4k sqft19945 Edgewater Rd, Pine City, MN 55063For SaleMLS ID #7066511, Mike Wilen, Coldwell Banker Realty - Lakes. NorthstarMLS as distributed by MLS GRID
- $385,0003 bd1 ba1.4k sqft56359 Freedom Ave, Pine City, MN 55063For SaleMLS ID #7124342, Dustin Nilsson, Vanrose Realty. NorthstarMLS as distributed by MLS GRID
