Your NEW home is Move in Ready! Custom New Build in Alford Meadows, and with NO METRO TAX. Can you believe it? Watch the sunset over the foothills, play golf or enjoy hiking & biking trails only 5 mins away. The community pool is an easy walk, and downtown Loveland is just a quick drive. Standout features in this home are Pella Windows, quartz countertops in the kitchen with an island and room for bar seating, included refrigerator with beverage center, fireplaces upstairs and down, covered patio & deck, custom butcher block countertop/bar with beverage cooler, sink, and dishwasher in the basement, exquisite fixtures, faux beam ceiling in the master bedroom, laundry sink, and finished garage & yard all on a corner lot.
Sold for $700,000
$700,000
5293 Apricot Dr, Loveland, CO 80538
3beds
3,434sqft
Single Family Residence
Built in 2023
6,098 Square Feet Lot
$695,800 Zestimate®
$204/sqft
$3,382 Estimated rent
Home value
$695,800
$661,000 - $731,000
$3,382/mo
Zestimate® history
Owner options
List your home for rent
$3,382/mo
Rent Zestimate®
Find your next renter with Zillow Rental Manager. Plus, with online applications, you can quickly screen prospective tenants – for free.
$3,382/mo
Rent Zestimate®
Refinance and save
$4,121/mo
Est. payment
Refinancing to a lower rate could help reduce your monthly payments and save thousands over the life of the loan.
$4,121/mo
Est. payment
Explore your selling options
Work with a Zillow partner agent
Leverage their expertise and Zillow's premium Showcase listings to get your home seen by more buyers.
Get startedList with your own agent
Get your home in front of millions of buyers by listing it on Zillow.
Learn how to do itSell it yourself
Take full control of how buyers see your home on Zillow by listing For Sale by Owner (FSBO).
List your homeWhat's special
Zillow last checked:
Listing updated:
Listed by:
Kyle Farrell 303-962-4272,
Your Castle Real Estate LLC
Bought with:
Chris Mullenberg, 100054438
eXp Realty - Northern CO
Source: IRES as distributed by MLS GRID,MLS#: 980632
Facts & features
Interior
Bedrooms & bathrooms
- Bedrooms: 3
- Bathrooms: 3
- Full bathrooms: 3
- Main level bathrooms: 2
Primary bedroom
- Description: Carpet
- Features: Luxury Features Primary Bath
- Level: Main
- Area: 238 Square Feet
- Dimensions: 17 x 14
Bedroom 2
- Description: Carpet
- Level: Main
- Area: 156 Square Feet
- Dimensions: 12 x 13
Bedroom 3
- Description: Carpet
- Level: Basement
- Area: 234 Square Feet
- Dimensions: 13 x 18
Dining room
- Description: Laminate
- Level: Main
- Area: 143 Square Feet
- Dimensions: 13 x 11
Family room
- Description: Laminate
- Level: Main
- Area: 288 Square Feet
- Dimensions: 18 x 16
Kitchen
- Description: Laminate
- Level: Main
- Area: 143 Square Feet
- Dimensions: 13 x 11
Laundry
- Description: Laminate
- Level: Main
- Area: 72 Square Feet
- Dimensions: 9 x 8
Recreation room
- Description: Carpet
- Level: Basement
- Area: 416 Square Feet
- Dimensions: 26 x 16
Heating
- Forced Air
Appliances
- Included: Gas Range, Dishwasher, Refrigerator, Bar Fridge
- Laundry: Washer/Dryer Hookup
Features
- Eat-in Kitchen, Open Floorplan, Pantry, Walk-In Closet(s), Wet Bar, Kitchen Island
- Basement: Partially Finished
- Has fireplace: Yes
- Fireplace features: Two or More
Interior area
- Total structure area: 1,787
- Total interior livable area: 3,434 sqft
- Finished area above ground: 1,787
Property
Parking
- Total spaces: 2
- Parking features: Garage - Attached
- Attached garage spaces: 2
- Details: Attached
Features
- Levels: One
- Stories: 1
- Patio & porch: Patio, Deck
- Exterior features: Sprinkler System
- Has view: Yes
- View description: Hills
Lot
- Size: 6,098 Square Feet
- Features: Corner Lot, Paved, Curbs, Gutters, Sidewalks
Details
- Parcel number: R1622189
- Zoning: RES
- Special conditions: Private Owner
Construction
Type & style
- Home type: SingleFamily
- Architectural style: Legal Conforming
- Property subtype: Single Family Residence
Materials
- Frame
- Roof: Composition
Condition
- New construction: Yes
- Year built: 2023
Details
- Builder model: Custom
- Builder name: Cutting Edge Construction
Utilities & green energy
- Electric: City of LVD
- Gas: Xcel Energy
- Sewer: Public Sewer
- Water: City
- Utilities for property: Natural Gas Available, Electricity Available
Green energy
- Energy efficient items: Southern Exposure, Windows
Community & HOA
Community
- Features: Pool, Park, Trail(s)
- Security: Fire Alarm
- Subdivision: 8/8
HOA
- Has HOA: Yes
- HOA fee: $60 monthly
- HOA name: Alford Meadows
Location
- Region: Loveland
Financial & listing details
- Price per square foot: $204/sqft
- Tax assessed value: $655,900
- Annual tax amount: $1,994
- Date on market: 1/15/2023
- Listing terms: Cash,Conventional,FHA,VA Loan
- Electric utility on property: Yes
- Road surface type: Asphalt
Price history
| Date | Event | Price |
|---|---|---|
| 11/2/2023 | Sold | $700,000-0.7%$204/sqft |
Source:  IRES as distributed by MLS GRID #980632 Report a problem IRES as distributed by MLS GRID #980632 Report a problem | ||
| 8/24/2023 | Pending sale | $704,900$205/sqft |
Source:  REcolorado as distributed by MLS GRID #IR980632 Report a problem REcolorado as distributed by MLS GRID #IR980632 Report a problem | ||
| 8/18/2023 | Listed for sale | $704,900$205/sqft |
Source: IRES as distributed by MLS GRID #980632 Report a problem | ||
| 7/10/2023 | Pending sale | $704,900$205/sqft |
Source: REcolorado as distributed by MLS GRID #IR980632 Report a problem | ||
| 6/17/2023 | Price change | $704,900-1.4%$205/sqft |
Source: REcolorado as distributed by MLS GRID #IR980632 Report a problem | ||
| 6/9/2023 | Price change | $714,900-1.4%$208/sqft |
Source: IRES as distributed by MLS GRID #980632 Report a problem | ||
| 5/25/2023 | Price change | $724,9000%$211/sqft |
Source: IRES as distributed by MLS GRID #980632 Report a problem | ||
| 5/19/2023 | Price change | $725,000-1.4%$211/sqft |
Source: IRES as distributed by MLS GRID #980632 Report a problem | ||
| 3/9/2023 | Price change | $735,000+5%$214/sqft |
Source: REcolorado as distributed by MLS GRID #IR980632 Report a problem | ||
| 2/20/2023 | Pending sale | $700,000$204/sqft |
Source: IRES as distributed by MLS GRID #980632 Report a problem | ||
| 2/17/2023 | Listed for sale | $700,000$204/sqft |
Source: REcolorado as distributed by MLS GRID #IR980632 Report a problem | ||
| 2/15/2023 | Pending sale | $700,000$204/sqft |
Source: REcolorado as distributed by MLS GRID #IR980632 Report a problem | ||
| 2/10/2023 | Price change | $700,000-2.1%$204/sqft |
Source: IRES as distributed by MLS GRID #980632 Report a problem | ||
| 1/19/2023 | Listed for sale | $715,000+521.7%$208/sqft |
Source: IRES as distributed by MLS GRID #980632 Report a problem | ||
| 1/21/2022 | Sold | $115,000+4.5%$33/sqft |
Source: IRES as distributed by MLS GRID #930746 Report a problem | ||
| 12/30/2021 | Listed for sale | $110,000-80.4%$32/sqft |
Source: IRES as distributed by MLS GRID #930746 Report a problem | ||
| 1/19/2021 | Listing removed | -- |
Source:  IRES as distributed by MLS GRID Report a problem IRES as distributed by MLS GRID Report a problem | ||
| 1/4/2021 | Listed for sale | $560,000+460%$163/sqft |
Source: Home Savings Realty #930746 Report a problem | ||
| 6/9/2020 | Listing removed | $100,000$29/sqft |
Source: The Janes Group #904077 Report a problem | ||
| 6/9/2020 | Price change | $100,000-80.4%$29/sqft |
Source: The Janes Group #904077 Report a problem | ||
| 6/19/2019 | Listed for sale | $510,000+2%$149/sqft |
Source: The Janes Group #885330 Report a problem | ||
| 2/21/2019 | Listing removed | $500,000$146/sqft |
Source: The Group Inc. #847333 Report a problem | ||
| 4/18/2018 | Listed for sale | $500,000+4.2%$146/sqft |
Source: Coldwell Banker Residential Brokerage - Devonshire Fort Collins #847333 Report a problem | ||
| 11/15/2017 | Listing removed | $480,000+700%$140/sqft |
Source: Home Savings Realty #779352 Report a problem | ||
| 11/23/2015 | Sold | $60,000-87.5%$17/sqft |
Source: Public Record Report a problem | ||
| 11/14/2015 | Price change | $480,000+638.5%$140/sqft |
Source: Home Savings Realty #779352 Report a problem | ||
| 4/22/2015 | Listed for sale | $65,000$19/sqft |
Source: Group Centerra #761122 Report a problem | ||
| 7/4/2014 | Listing removed | $65,000$19/sqft |
Source: The Group Inc. #714908 Report a problem | ||
Public tax history
| Year | Property taxes | Tax assessment |
|---|---|---|
| 2025 | $3,506 +1.5% | $40,994 -12.7% |
| 2024 | $3,455 +73.1% | $46,974 +60.6% |
| 2023 | $1,996 +0.1% | $29,252 +16.6% |
| 2022 | $1,994 -8% | $25,085 |
| 2021 | $2,167 +1.7% | $25,085 -8% |
| 2020 | $2,131 +31.3% | $27,260 |
| 2019 | $1,623 | $27,260 +38.2% |
| 2018 | $1,623 | $19,720 |
| 2017 | $1,623 +16.1% | $19,720 |
| 2016 | $1,398 -2.6% | $19,720 |
| 2015 | $1,434 +57.4% | $19,720 +62.7% |
| 2014 | $911 | $12,120 +6% |
| 2013 | -- | $11,430 +136.2% |
| 2012 | -- | $4,840 |
| 2011 | -- | $4,840 -74.7% |
| 2010 | -- | $19,110 |
| 2009 | -- | $19,110 +0.6% |
| 2008 | -- | $19,000 |
| 2007 | -- | $19,000 +17.4% |
| 2006 | -- | $16,180 +4.9% |
| 2005 | -- | $15,430 +2.1% |
| 2004 | -- | $15,110 |
Find assessor info on the county website
Neighborhood: 80538
Nearby homes
- $677,5004 bd3 ba3.6k sqft5285 Apricot Dr, Loveland, CO 80538Off Market
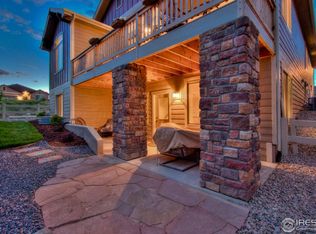
- $714,7004 bd3 ba4.2k sqft1361 Crabapple Dr, Loveland, CO 80538Off Market
- $718,7005 bd3 ba4.1k sqft5275 Apricot Dr, Loveland, CO 80538Off Market
- $668,4004 bd3 ba3.9k sqft1355 Crabapple Dr, Loveland, CO 80538Off Market
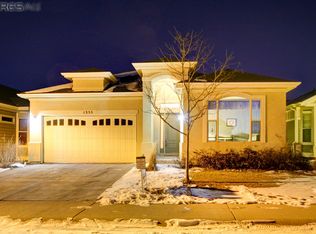
- $702,6004 bd3 ba3.3k sqft5230 Crabapple Ct, Loveland, CO 80538Off Market
- $559,7002 bd2 ba1.7k sqft1376 Crabapple Dr, Loveland, CO 80538Off Market
- $573,8002 bd2 ba3.4k sqft1370 Crabapple Dr, Loveland, CO 80538Off Market
- $620,0004 bd3 ba3.2k sqft1382 Crabapple Dr, Loveland, CO 80538Sold
Nearby schools
GreatSchools rating
- 3/10Laurene Edmondson Elementary SchoolGrades: PK-5Distance: 0.8 mi
- 4/10Lucile Erwin Middle SchoolGrades: 6-8Distance: 0.9 mi
- 6/10Loveland High SchoolGrades: 9-12Distance: 1.9 mi
Schools provided by the listing agent
- Elementary: Edmondson
- Middle: Erwin, Lucile
- High: Loveland
Source: IRES as distributed by MLS GRID. This data may not be complete. We recommend contacting the local school district to confirm school assignments for this home.
Get a cash offer in 3 minutes
Find out how much your home could sell for in as little as 3 minutes with a no-obligation cash offer.
Estimated market value
$695,800
Get a cash offer in 3 minutes
Find out how much your home could sell for in as little as 3 minutes with a no-obligation cash offer.
Estimated market value
$695,800
- Colorado
- Larimer County
- Loveland
- 80538
- 5293 Apricot Dr
Nearby cities
Nearby zip codes
Other Loveland Topics
