Look no further! This first-floor, ranch condo offers the perfect one level living space you have been looking for! It features an updated kitchen with granite counter tops and stainless steel appliances that seamlessly connects to the spacious open living space, creating a great place to relax or entertain. The primary suite includes a sizable walk-in closet, full bathroom with updated countertops, and gorgeous views of the peaceful green space. This condo also boasts: a spare bedroom with ample space and walk-in closet, a common full bathroom, a large in-unit laundry room, neutral paint and carpet throughout, plantation shutter blinds in the living room, a gas fireplace, and one car attached garage that includes an additional storage closet within. Enjoy your morning coffee on the private patio overlooking the tranquil landscape. The Silvercreek community offers a pool, clubhouse, tennis & basketball courts, fitness center and walking paths. Conveniently located within the award-winning Rochester School district and minutes away from shopping, restaurants, and highway access. Other community updates include: Newly paved roads throughout, new roof last year, and freshly painted front door, exterior trim, and shutters.
Sold for $295,000
$295,000
5293 Brookemonte Cir, Oakland Twp, MI 48306
2beds
1,344sqft
Condominium
Built in 2003
-- sqft lot
$303,400 Zestimate®
$219/sqft
$1,994 Estimated rent
Home value
$303,400
$288,000 - $319,000
$1,994/mo
Zestimate® history
Owner options
List your home for rent
$1,994/mo
Rent Zestimate®
Find your next renter with Zillow Rental Manager. Plus, with online applications, you can quickly screen prospective tenants – for free.
$1,994/mo
Rent Zestimate®
Refinance and save
$2,184/mo
Est. payment
Refinancing to a lower rate could help reduce your monthly payments and save thousands over the life of the loan.
$2,184/mo
Est. payment
Explore your selling options
Work with a Zillow partner agent
Leverage their expertise and Zillow's premium Showcase listings to get your home seen by more buyers.
Get startedList with your own agent
Get your home in front of millions of buyers by listing it on Zillow.
Learn how to do itSell it yourself
Take full control of how buyers see your home on Zillow by listing For Sale by Owner (FSBO).
List your homeWhat's special
Gas fireplaceRanch condoBasketball courtsSpare bedroomFitness centerSpacious open living spaceGranite counter tops
Zillow last checked:
Listing updated:
Listed by:
Jennifer Sakis 248-808-2332,
MITown Realty
Bought with:
Jacob Thompson, 6501349800
RE/MAX First
Source: Realcomp II,MLS#: 20230076574
Facts & features
Interior
Bedrooms & bathrooms
- Bedrooms: 2
- Bathrooms: 2
- Full bathrooms: 2
Heating
- Forced Air, Natural Gas
Cooling
- Central Air
Appliances
- Included: Dishwasher, Disposal, Dryer, Free Standing Electric Range, Free Standing Refrigerator, Microwave, Stainless Steel Appliances, Washer
- Laundry: In Unit
Features
- Has basement: No
- Has fireplace: Yes
- Fireplace features: Family Room, Gas
Interior area
- Total interior livable area: 1,344 sqft
- Finished area above ground: 1,344
Property
Parking
- Total spaces: 1
- Parking features: One Car Garage, Attached
- Garage spaces: 1
Features
- Levels: One Story Ground
- Stories: 1
- Entry location: GroundLevel
- Patio & porch: Patio
- Exterior features: Grounds Maintenance
- Pool features: Community, In Ground
Details
- Parcel number: 1031251076
- Special conditions: Short Sale No,Standard
Construction
Type & style
- Home type: Condo
- Architectural style: Ranch
- Property subtype: Condominium
Materials
- Aluminum Siding, Brick
- Foundation: Slab
- Roof: Asphalt
Condition
- New construction: No
- Year built: 2003
Utilities & green energy
- Sewer: Public Sewer
- Water: Community
- Utilities for property: Cable Available
Community & HOA
Community
- Features: Clubhouse, Fitness Center, Sidewalks, Tennis Courts
- Security: Smoke Detectors
- Subdivision: OAKMONTE AT SILVERCREEK CONDO
HOA
- Has HOA: Yes
- Services included: Maintenance Grounds, Maintenance Structure, Other, Snow Removal, Trash
- HOA fee: $240 monthly
- HOA phone: 248-652-8221
Location
- Region: Oakland Twp
Financial & listing details
- Price per square foot: $219/sqft
- Tax assessed value: $81,750
- Annual tax amount: $2,063
- Date on market: 9/21/2023
- Cumulative days on market: 1 day
- Listing agreement: Exclusive Right To Sell
- Listing terms: Cash,Conventional
Price history
| Date | Event | Price |
|---|---|---|
| 10/16/2023 | Sold | $295,000+1.7%$219/sqft |
Source:  Realcomp II #20230076574 Report a problem Realcomp II #20230076574 Report a problem | ||
| 9/22/2023 | Pending sale | $290,000$216/sqft |
Source: Realcomp II #20230076574 Report a problem | ||
| 9/21/2023 | Listed for sale | $290,000+56.8%$216/sqft |
Source: Realcomp II #20230076574 Report a problem | ||
| 10/27/2016 | Sold | $185,000-2.6%$138/sqft |
Source: Agent Provided Report a problem | ||
| 10/7/2016 | Listed for sale | $190,000$141/sqft |
Source: Coldwell Banker Weir Manuel-Bir #216098987 Report a problem | ||
Public tax history
Tax history is unavailable.
Neighborhood: 48306
Nearby homes
- $301,5002 bd2 ba1.3k sqft3705 Oakmonte Blvd #1, Rochester, MI 48306Sold
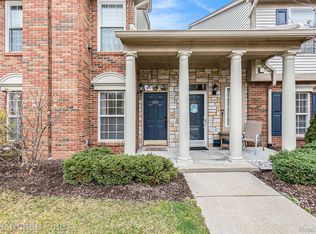
- $300,0002 bd2 ba1.5k sqft5299 Brookemonte Cir, Rochester, MI 48306Sold
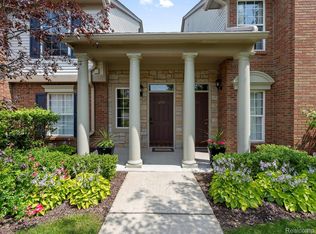
- $305,0002 bd2 ba1.5k sqft3512 Tremonte Cir S, Rochester, MI 48306Sold
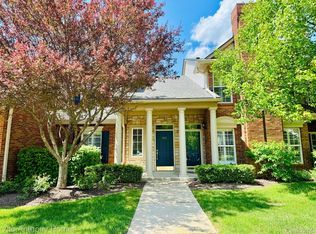
- $323,5002 bd2 ba1.3k sqft5290 Brookemonte Cir, Rochester, MI 48306Sold
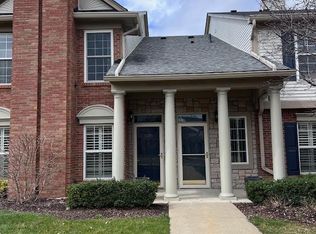
- $285,0002 bd2 ba1.3k sqft3607 Tremonte Cir N #310, Rochester, MI 48306Sold
- $275,0002 bd2 ba1.3k sqft3707 Oakmonte Blvd, Rochester, MI 48306Sold
- $307,1002 bd2 ba1.5k sqft3573 Tremonte Cir S #240, Rochester, MI 48306Off Market
- $249,5002 bd1 ba1.1k sqft3536 Oakmonte Blvd, Rochester, MI 48306Sold
- $315,0002 bd2 ba1.5k sqft3514 Tremonte Cir S #292, Rochester, MI 48306Sold
Nearby schools
GreatSchools rating
- 9/10Delta Kelly Elementary SchoolGrades: PK-5Distance: 1.4 mi
- 10/10Van Hoosen Middle SchoolGrades: 6-12Distance: 1.6 mi
- 9/10Rochester Adams High SchoolGrades: 7-12Distance: 1.8 mi
Get a cash offer in 3 minutes
Find out how much your home could sell for in as little as 3 minutes with a no-obligation cash offer.
Estimated market value
$303,400
Get a cash offer in 3 minutes
Find out how much your home could sell for in as little as 3 minutes with a no-obligation cash offer.
Estimated market value
$303,400
- Michigan
- Oakland County
- Oakland
- 48306
- 5293 Brookemonte Cir
Nearby cities
Nearby zip codes
Other Oakland Topics
