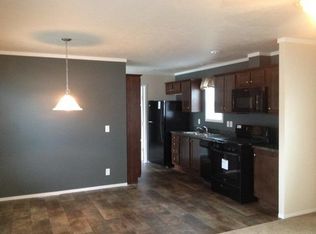
Welcome to your new home! This beautifully remodeled two-bedroom, one-bathroom manufactured home features new siding, offering both curb appeal and durability. Enjoy the tranquility of no neighbors behind you while relaxing in your sunroom or on the covered front porch. Step inside to discover a fresh, inviting space with all-new finishes, including luxurious flooring, fresh paint, and sleek new cabinets. The primary bedroom features double closets, providing ample storage for your belongings. The bathroom is a true delight, boasting a stylish shower with a glass enclosure and a contemporary glass opening door. The eat-in kitchen is both functional and modern, featuring soft-close cabinets, a pantry for added convenience, and stainless steel appliances that make cooking a joy. The unique layout offers plenty of room for dining and entertaining, and a washer and dryer are included for your convenience. Don’t miss out on this incredible opportunity! This home is available with a land contract, making it easier than ever to make it yours. Schedule a viewing today and experience the charm and comfort of this exceptional property!
Sold for $28,000
Zillow last checked:
Listing updated:
Bought with:
Brian S Yaldoo, 6502115615
RE/MAX Classic
Source: MiRealSource,MLS#: 50184705 Originating MLS: MiRealSource
Originating MLS: MiRealSourcePrice history
| Date | Event | Price |
|---|---|---|
| 12/31/2025 | Sold | $28,000-37.8%$25/sqft |
Source:  MiRealSource #50184705 Report a problem MiRealSource #50184705 Report a problem | ||
| 12/10/2025 | Pending sale | $45,000$41/sqft |
Source: MiRealSource #50184705 Report a problem | ||
| 10/12/2025 | Price change | $45,000-10%$41/sqft |
Source: MiRealSource #50184705 Report a problem | ||
| 9/9/2025 | Price change | $50,000-16.7%$45/sqft |
Source: MiRealSource #50184705 Report a problem | ||
| 8/26/2025 | Price change | $60,000-7.7%$55/sqft |
Source: MiRealSource #50184705 Report a problem | ||
| 8/9/2025 | Listed for sale | $65,000+333.3%$59/sqft |
Source: MiRealSource #50184705 Report a problem | ||
| 2/19/2025 | Listing removed | $15,000$14/sqft |
Source:  Realcomp II #20240092625 Report a problem Realcomp II #20240092625 Report a problem | ||
| 1/17/2025 | Price change | $15,000-40%$14/sqft |
Source: Realcomp II #20240092625 Report a problem | ||
| 1/9/2025 | Price change | $25,000-16.7%$23/sqft |
Source: Realcomp II #20240092625 Report a problem | ||
| 12/17/2024 | Listed for sale | $30,000$27/sqft |
Source: Realcomp II #20240092625 Report a problem | ||
Nearby homes
- $258,5003 bd2 ba1k sqft5290 Argyle Ct, Sterling Heights, MI 48310Off Market
- $258,5003 bd2 ba1k sqft5274 Argyle Ct #13, Sterling Heights, MI 48310Off Market
- $258,5003 bd2 ba1k sqft5274 Argyle Ct, Sterling Heights, MI 48310Off Market
- $81,0003 bd2 ba1k sqft5276 Argyle Ct, Sterling Heights, MI 48310Off Market