Skip main navigation
For sale
  • $659,900

    5294 Ferrari Avenue, Ave Maria, FL 34142

    4beds
    3,086sqft
    : 
    Loading
    Get pre-qualified
    Single Family Residence
    Built in 2016
    9,148 Square Feet Lot
    $-- Zestimate®
    $214/sqft
    $117/mo HOA

    What's special

    Gorgeous islandTop-tier appliancesBreakfast nookNatural light flowing throughoutSplit bedroom layoutSolar panelsVery high ceiling
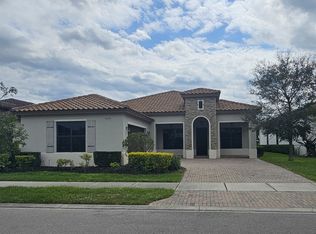
    Discover exceptional Luxury living at its best in this 3,097 AC SF Chesbro Model home in Ava Maria. This beautiful home designed for both elegance & comfort features Solar Panels, very high ceiling, & a 3 car garage. This SINGLE-STORY layout has 4 beds 2 ½ baths, with natural light flowing throughout. It include separate, spacious living & family room plus a breakfast nook. The Chef's Kitchen includes top-tier appliances with a gorgeous island. It has a split bedroom layout. The master suite is huge & includes a cozy sitting area, 2 walk-in closet, master bath, & dual sink. Enjoy resort-style Luxury living in Maple Ridge vibrant community, exclusive amenities including club house, pool, playground & calendar of events. You can walk or bike to the Town Center.
    374 days
    |
    142
    |
    9
    |

    Zillow last checked:

    Listing updated:

    Listed by:

    Paulette J Lester 954-288-4027,

    P & J Lester Inc

    Source: BeachesMLS,MLS#: F10509241MLS LogoOriginating MLS: BeachesMLS

    Loading...

      Facts & features

      Interior

      Bedrooms & bathrooms
      • Bedrooms: 4
      • Bathrooms: 3
      • Full bathrooms: 2
      • 1/2 bathrooms: 1
      • Main level bathrooms: 1
      • Main level bedrooms: 1
      Heating
      • Central
      Cooling
      • Central Air, Ceiling Fan(s)
      Appliances
      • Included: Dryer, Dishwasher, Electric Range, Disposal, Ice Maker, Washer
      Features
      • Bedroom on Main Level, Bathtub, Closet Cabinetry, Dual Sinks, Garden Tub/Roman Tub, High Ceilings, Main Level Primary, Other, Sitting Area in Primary, Split Bedrooms, Soaking Tub, Separate Shower, Walk-In Closet(s)
      • Flooring: Ceramic Tile
      Interior area
      • Total interior livable area: 3,086 sqft
      Video & virtual tour

      Property

      Parking
      • Total spaces: 3
      • Parking features: Driveway, Garage, Garage Door Opener
      • Garage spaces: 3
      • Has uncovered spaces: Yes
      Features
      • Levels: One
      • Stories: 1
      • Entry location: First Floor Entry,Closet Cabinetry,Other Interior
      • Patio & porch: Patio, Porch, Screened
      • Exterior features: Outdoor Living Area, Porch, Room For Pool
      • Has view: Yes
      • View description: Water
      • Has water view: Yes
      • Water view: Water
      • Waterfront features: Lake Front, Other
      • Frontage length: 0.00,0.00
      Lot
      • Size: 9,148 Square Feet
      • Features: < 1/4 Acre
      Details
      • Parcel number: 56530006845
      • Special conditions: Listed As-Is

      Construction

      Type & style
      • Home type: SingleFamily
      • Architectural style: Ranch
      • Property subtype: Single Family Residence
      Materials
      • Block
      • Roof: Barrel
      Condition
      • Resale
      • New construction: No
      • Year built: 2016
      Details
      • Builder model: Chesbro

      Utilities & green energy

      • Sewer: Public Sewer
      • Water: Public
      Green energy
      • Energy generation: Solar

      Community & HOA

      Community
      • Features: Home Owners Association
      • Security: Smoke Detector(s)
      • Subdivision: Maple Ridge At Ave Maria
      HOA
      • Has HOA: Yes
      • Amenities included: Other
      • HOA fee: $117 monthly
      Location
      • Region: Immokalee

      Financial & listing details

      • Price per square foot: $214/sqft
      • Tax assessed value: $522,899
      • Annual tax amount: $6,289
      • Date on market: 7/1/2025
      • Cumulative days on market: 375 days
      • Listing terms: Cash,Conventional,FHA

        Estimated market value

        Not available

        Estimated sales range

        Not available

        $3,820/mo

        Price history

        DateEventPrice
        7/1/2025Listed for sale$659,900+76.6%$214/sqft
        Source: BeachesMLS #F10509241 Report a problem
        12/27/2016Sold$373,614$121/sqft
        Source: Public Record Report a problem

        Public tax history

        YearProperty taxesTax assessment
        2025$6,708 +6.7%$399,144 +2.9%
        2024$6,289 +51.1%$387,895 +3%
        2023$4,163 -1.6%$376,597 +3%
        2022$4,231 -0.2%$365,628 +3%
        2021$4,242 +2.4%$354,979 +1.4%
        2020$4,144 +1.7%$350,078 +2.1%
        2019$4,073 +1.3%$343,007 +1%
        2018$4,022 -32.5%$339,759 +2.1%
        2017$5,962 +1.3%$332,771 +3357.4%
        2016$5,886 +220%$9,625 +35.6%
        2015$1,840 $7,100
        Find assessor info on the county website

        Monthly payment

        Est. payment

        Payment breakdown

        Explore the cost of this home by adjusting the details. Changes won't be saved.
        All calculations are estimates and provided by Zillow, Inc. for informational purposes only. Actual amounts may vary.
        HOA fees may include property taxes on listings classified as Co-Ops. Contact the listing agent and/or owner for fee details.
        Mortgage interest rates are dependent on a number of factors, including credit score, down payment, and repayment length. Interest rate data provided by Zillow Group Marketplace, Inc. as of 1/1/1970 from various mortgage lenders with which we have lead or other similar arrangements; the Estimated Payment is an average of those rates.
        See how much you could borrow to make a competitive offer.

        Climate risks

        Neighborhood: 34142

        Getting around

        14 / 100
        Car-Dependent
        31 / 100
        Somewhat Bikeable

        Nearby schools

        GreatSchools rating

        A local agent can set up tours, give advice and negotiate with sellers.

        Browse local experts

        Similar homes