Skip main navigation
Sold for $497,500
  • $497,500

    5294 Ferrari Dr, Colorado Springs, CO 80922

    4beds
    2,709sqft
    Single Family Residence
    Built in 2006
    5,887 Square Feet Lot
    $499,500 Zestimate®
    $184/sqft
    $2,714 Estimated rent

    Home value

    $499,500

    $475,000 - $524,000

    $2,714/mo

    Zestimate® history
    Loading
    Loading...

    Owner options

    List your home for rent

    $2,714/mo

    Rent Zestimate®

    Find your next renter with Zillow Rental Manager. Plus, with online applications, you can quickly screen prospective tenants – for free.

    Learn more

    $2,714/mo

    Rent Zestimate®

    Refinance and save

    $2,876/mo

    Est. payment

    Refinancing to a lower rate could help reduce your monthly payments and save thousands over the life of the loan.

    See today's rates

    $2,876/mo

    Est. payment

    Explore your selling options

    Work with a Zillow partner agent

    Leverage their expertise and Zillow's premium Showcase listings to get your home seen by more buyers.

    Get started

    List with your own agent

    Get your home in front of millions of buyers by listing it on Zillow.

    Learn how to do it

    Sell it yourself

    Take full control of how buyers see your home on Zillow by listing For Sale by Owner (FSBO).

    List your home

    What's special

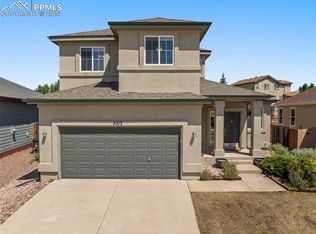
    This stunning home offers comfort and sophistication with meticulous attention to detail throughout. Featuring lush landscaping and a freshly painted exterior, the property boasts curb appeal. Inside, enjoy a versatile main floor with a dedicated office space, a spacious kitchen with hardwood floors, and an expansive living room with a gas fireplace. Upstairs, find three inviting bedrooms, including a luxurious primary suite. The finished basement offers additional space for entertainment, including a wet bar and additional 4th bedroom. Conveniently located with easy access to the powers corridor, this home offers proximity to shopping centers, schools, and a child care facility, ensuring all your daily needs are met with ease. Don't miss the opportunity to make this exquisite property your own!

    Zillow last checked:

    Listing updated:

    Listed by:

    Jeff Ryder 719-351-4312,

    Keller Williams Clients Choice Realty

    Bought with:

    Non Member

    Non Member

    Source: elevateMLS,MLS#: 5012092MLS Logo

    Facts & features

    Interior

    Bedrooms & bathrooms
    • Bedrooms: 4
    • Bathrooms: 4
    • Full bathrooms: 3
    • 1/2 bathrooms: 1
    Basement
    • Area: 980
    Heating
    • Forced Air
    Cooling
    • Ceiling Fan(s), Central Air
    Appliances
    • Included: Disposal, Microwave, Oven, Refrigerator
    Features
    • 9Ft + Ceilings
    • Basement: Full,Partially Finished
    • Has fireplace: Yes
    • Fireplace features: Gas
    Interior area
    • Total structure area: 2,709
    • Total interior livable area: 2,709 sqft
    • Finished area above ground: 1,729
    • Finished area below ground: 980

    Property

    Parking
    • Total spaces: 2
    • Parking features: Attached
    • Attached garage spaces: 2
    Features
    • Levels: Two
    • Stories: 2
    Lot
    • Size: 5,887 sqft
    • Features: See Remarks
    Details
    • Additional structures: Storage
    • Parcel number: 5319118025

    Construction

    Type & style
    • Home type: SingleFamily
    • Property subtype: Single Family Residence
    Materials
    • Wood Siding
    • Roof: Composite Shingle
    Condition
    • Existing Home
    • New construction: No
    • Year built: 2006

    Utilities & green energy

    • Water: Municipal

    Community & neighborhood

    Location
    • Region: Colorado Springs

    Other

    Other facts
    • Listing terms: Cash,Conventional,FHA,VA Loan

    Price history

    DateEventPrice
    7/15/2024Sold$497,500-0.2%$184/sqft
    Source: elevateMLS #5012092 Report a problem
    6/5/2024Listed for sale$498,500+109.6%$184/sqft
    Source: elevateMLS #5012092 Report a problem
    10/10/2006Sold$237,845$88/sqft
    Source: Public Record Report a problem

    Public tax history

    YearProperty taxesTax assessment
    2024$1,733 +12%$32,780
    2023$1,548 -4%$32,780 +31.6%
    2022$1,612 $24,900 -2.8%
    2021-- $25,620 +15.7%
    2020$1,410 +1%$22,150
    2019$1,395 +19.1%$22,150 +22%
    2018$1,171 +0.5%$18,160
    2017$1,166 -0.5%$18,160 -0.4%
    2016$1,171 -1.7%$18,230
    2015$1,192 +5.6%$18,230 +7.7%
    2014$1,129 $16,930
    2013-- --
    2012-- $19,140
    2011$1,451 $19,140 -12.8%
    2010-- $21,940
    2009-- $21,940 +16.7%
    2008-- $18,800
    2006-- $18,800

    Find assessor info on the county website

    Neighborhood: Powers

    Nearby schools

    GreatSchools rating
    Schools provided by the listing agent
    • District: Falcon-49

    Source: elevateMLS. This data may not be complete. We recommend contacting the local school district to confirm school assignments for this home.

    Get a cash offer in 3 minutes
    Find out how much your home could sell for in as little as 3 minutes with a no-obligation cash offer.
    Estimated market value
    $499,500
    Get a cash offer in 3 minutes
    Find out how much your home could sell for in as little as 3 minutes with a no-obligation cash offer.
    Estimated market value
    $499,500