Skip main navigation
Sold for $425,000
  • $425,000

    5294 Gallagher Blvd, Whitmore Lake, MI 48189

    3beds
    2,697sqft
    Single Family Residence
    Built in 1978
    0.28 Acres Lot
    $485,200 Zestimate®
    $158/sqft
    $2,470 Estimated rent

    Home value

    $485,200

    $456,000 - $519,000

    $2,470/mo

    Zestimate® history
    Loading
    Loading...

    Owner options

    List your home for rent

    $2,470/mo

    Rent Zestimate®

    Find your next renter with Zillow Rental Manager. Plus, with online applications, you can quickly screen prospective tenants – for free.

    Learn more

    $2,470/mo

    Rent Zestimate®

    Refinance and save

    $2,764/mo

    Est. payment

    Refinancing to a lower rate could help reduce your monthly payments and save thousands over the life of the loan.

    See today's rates

    $2,764/mo

    Est. payment

    Explore your selling options

    Work with a Zillow partner agent

    Leverage their expertise and Zillow's premium Showcase listings to get your home seen by more buyers.

    Get started

    List with your own agent

    Get your home in front of millions of buyers by listing it on Zillow.

    Learn how to do it

    Sell it yourself

    Take full control of how buyers see your home on Zillow by listing For Sale by Owner (FSBO).

    List your home

    What's special

    Natural fireplaceModern bathroomsContemporary designCoveted strawberry lake accessGreat roomChain of lakesUpscale living
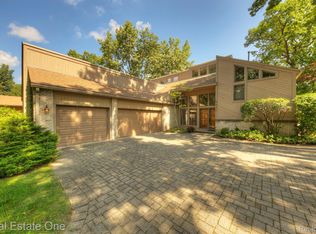
    Step into the serene elegance of this two-story contemporary oasis, perfectly situated amidst a treed locale, with a generous spread of 2,697 square feet of sophisticated living space. This splendid home boasts three spacious bedrooms and two modern bathrooms, alongside coveted Strawberry Lake access, inviting a blend of upscale living. At the heart of the residence, the kitchen dazzles with granite countertops, stainless steel appliances, and rich wood flooring, while the bathrooms mirror this refinement with stylish tile, walk-in showers, and granite vanities. The inviting great room, warmed by a natural fireplace, promises cozy evenings against a backdrop of tasteful ambiance. The property's expansive potential is further highlighted by an unfinished basement, ready to transform into your personalized space. Notable upgrades include a newly installed roof in 2024, an updated heating and cooling system, and an attached two-and-a-half car garage, complemented by ample guest parking. Freshly painted and thoroughly updated, this home is a testament to contemporary design and comfort, near Farley Elementary, Navigator Upper Elementary, and Pathfinder School, offering park access and a chain of lakes. Embrace yourself in the comfort of this home.

    Zillow last checked:

    Listing updated:

    Listed by:

    Renee D DeKroub 517-404-4270,

    RE/MAX Platinum

    Bought with:

    Susan Lambrecht, 6501265702

    Lambrecht Realty LLC

    Source: Realcomp II,MLS#: 20240020634MLS Logo

    Facts & features

    Interior

    Bedrooms & bathrooms
    • Bedrooms: 3
    • Bathrooms: 2
    • Full bathrooms: 2
    Primary bedroom
    • Level: Second
    • Dimensions: 14 x 12
    Bedroom
    • Level: Second
    • Dimensions: 11 x 10
    Bedroom
    • Level: Second
    • Dimensions: 14 x 11
    Other
    • Level: Second
    • Dimensions: 8 x 7
    Other
    • Level: Entry
    • Dimensions: 7 x 5
    Dining room
    • Level: Entry
    • Dimensions: 13 x 11
    Great room
    • Level: Entry
    • Dimensions: 16 x 13
    Kitchen
    • Level: Entry
    • Dimensions: 12 x 14
    Laundry
    • Level: Entry
    Library
    • Level: Entry
    • Dimensions: 12 x 12
    Loft
    • Level: Entry
    • Dimensions: 9 x 8
    Heating
    • Forced Air, Natural Gas
    Cooling
    • Central Air
    Appliances
    • Included: Dishwasher, Disposal, Dryer, Free Standing Gas Range, Free Standing Refrigerator, Microwave, Stainless Steel Appliances, Washer
    • Laundry: Laundry Room
    Features
    • Basement: Unfinished
    • Has fireplace: Yes
    • Fireplace features: Gas, Great Room
    Interior area
    • Total interior livable area: 2,697 sqft
    • Finished area above ground: 2,697

    Property

    Parking
    • Total spaces: 2
    • Parking features: Two Car Garage, Assigned 2 Spaces, Attached, Electricityin Garage, Garage Door Opener
    • Attached garage spaces: 2
    Features
    • Levels: Two
    • Stories: 2
    • Entry location: GroundLevelwSteps
    • Patio & porch: Deck, Patio, Porch
    • Exterior features: Lighting
    • Pool features: None
    • Waterfront features: All Sports Lake, Beach Access, Boat Facilities, Lake Privileges, Swim Association
    • Body of water: Strawberry Lake
    Lot
    • Size: 0.28 Acres
    • Dimensions: 88.00 x 137.00
    • Features: Corner Lot, Wooded
    Details
    • Parcel number: 1527301087
    • Special conditions: Short Sale No,Standard

    Construction

    Type & style
    • Home type: SingleFamily
    • Architectural style: Contemporary
    • Property subtype: Single Family Residence
    Materials
    • Wood Siding
    • Foundation: Basement, Poured
    • Roof: Asphalt
    Condition
    • New construction: No
    • Year built: 1978
    • Major remodel year: 2018

    Utilities & green energy

    • Sewer: Sewer At Street
    • Water: Well
    • Utilities for property: Cable Available

    Community & neighborhood

    Location
    • Region: Whitmore Lake
    • Subdivision: STRAWBERRY POINT BLUFFS SUB

    HOA & financial

    HOA
    • Has HOA: Yes
    • HOA fee: $125 annually
    • Association phone: 734-216-9467

    Other

    Other facts
    • Listing agreement: Exclusive Right To Sell
    • Listing terms: Cash,Conventional

    Price history

    DateEventPrice
    5/15/2024Sold$425,000$158/sqft
    Source: Realcomp II #20240020634 Report a problem
    4/23/2024Pending sale$425,000$158/sqft
    Source: RE/MAX of Michigan #60298387 Report a problem
    4/20/2024Price change$425,000-5.6%$158/sqft
    Source: Realcomp II #20240020634 Report a problem
    4/7/2024Listed for sale$450,000+4.7%$167/sqft
    Source: Realcomp II #20240020634 Report a problem
    1/16/2023Listing removed--
    Source: Zillow Rentals Report a problem
    1/7/2023Listed for rent$1,800$1/sqft
    Source: Zillow Rentals Report a problem
    11/28/2022Listing removed--
    Source: AAABOR #3290755 Report a problem
    9/12/2022Price change$429,900-4.5%$159/sqft
    Source: AAABOR #3290755 Report a problem
    8/25/2022Price change$450,000-5.3%$167/sqft
    Source: AAABOR #3290209 Report a problem
    8/15/2022Listed for sale$475,000$176/sqft
    Source: AAABOR #3290209 Report a problem

    Public tax history

    YearProperty taxesTax assessment
    2025$3,360 -35.3%$226,730 +19.1%
    2024$5,196 +70.7%$190,350 +11.7%
    2023$3,044 -8%$170,400 +14.1%
    2022$3,308 $149,320 +4.7%
    2021-- $142,570 -3.4%
    2020-- $147,590 -11.1%
    2019$3,262 +42.7%$166,080 +2.6%
    2018$2,285 -23.6%$161,940 0%
    2017$2,990 $161,950 +8.1%
    2016$2,990 $149,810 +12.9%
    2014$2,990 -15.9%$132,750 +23.4%
    2012$3,554 $107,580 +3.1%
    2011-- $104,340 +1.5%
    2010-- $102,780 +4.5%
    2009-- $98,380 -14.5%
    2008-- $115,110
    2007$1,017 +17.9%--
    2006$863 -65.2%$142,380 +9.4%
    2005$2,481 -4.1%$130,120 +6.3%
    2003$2,588 $122,400
    2002-- --
    2001-- --
    2000$3,122 $109,900

    Find assessor info on the county website

    Neighborhood: 48189

    Nearby schools

    GreatSchools rating
    Get a cash offer in 3 minutes
    Find out how much your home could sell for in as little as 3 minutes with a no-obligation cash offer.
    Estimated market value
    $485,200
    Get a cash offer in 3 minutes
    Find out how much your home could sell for in as little as 3 minutes with a no-obligation cash offer.
    Estimated market value
    $485,200