
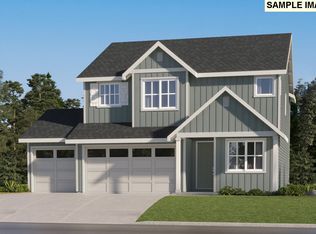

Gorgeous, level, corner homesite within walking distance to community playground. Entertainer's dream home kitchen features a huge quartz island with shaker cabinets, a convection oven, an induction cooktop, built in microwave and SS refrigerator. Expansive LVP floors extend through the entry, dining, and kitchen areas. There is a den and a guest bedroom with a full bath on the main level. Primary includes sitting room, tiled shower, tiled soak tub, LVP, and quartz counters. Enjoy the private backyard with a covered patio on a spacious corner homesite that is fully landscaped and fenced. Home includes, Washer and Dryer, Refrigerator, A/C and blinds. Just 25 mins to PDX. Photos are of sample home. Taxes not yet assessed. *Time to pick your colors! Homesite #73
Active
$967,900
5294 N 85th Ave, Camas, WA 98607
5beds
3,422sqft
Residential, Single Family Residence
Built in 2027
8,276 Square Feet Lot
$-- Zestimate®
$283/sqft
$89/mo HOA
What's special
Washer and dryerPrimary includes sitting roomTiled soak tubTiled showerHuge quartz islandSpacious corner homesiteLevel corner homesite
- 1 day
- 90
- 8
Zillow last checked:
Listing updated:
Listed by:
Melinda Shoote 360-784-3085,
Lennar Sales Corp
Source: RMLS (OR),MLS#: 448171408
Facts & features
Interior
Bedrooms & bathrooms
- Bedrooms: 5
- Bathrooms: 3
- Full bathrooms: 3
- Main level bathrooms: 1
Rooms
- Room types: Bedroom 4, Bedroom 5, Den, Bedroom 2, Bedroom 3, Dining Room, Family Room, Kitchen, Living Room, Primary Bedroom
Primary bedroom
- Features: Quartz, Shower, Soaking Tub, Suite, Walkin Closet
- Level: Upper
Bedroom 2
- Level: Main
Bedroom 3
- Level: Upper
Bedroom 4
- Level: Upper
Bedroom 5
- Level: Upper
Dining room
- Features: Family Room Kitchen Combo, Sliding Doors
- Level: Main
Kitchen
- Features: Dishwasher, Disposal, Eat Bar, Island, Microwave, Pantry, Builtin Oven, Convection Oven, Free Standing Refrigerator, Plumbed For Ice Maker, Quartz
- Level: Main
Living room
- Features: Fireplace, Great Room
- Level: Main
Heating
- Forced Air, Heat Pump, Fireplace(s)
Cooling
- Central Air, Heat Pump
Appliances
- Included: Built In Oven, Convection Oven, Cooktop, Dishwasher, Disposal, Free-Standing Refrigerator, Microwave, Plumbed For Ice Maker, Range Hood, Stainless Steel Appliance(s), Washer/Dryer, Electric Water Heater, Tank Water Heater
- Laundry: Laundry Room
Features
- Ceiling Fan(s), High Ceilings, Quartz, Soaking Tub, Wainscoting, Family Room Kitchen Combo, Eat Bar, Kitchen Island, Pantry, Great Room, Shower, Suite, Walk-In Closet(s)
- Flooring: Luxury Vinyl Plank, Luxury Vinyl Tile, Tile, Wall to Wall Carpet
- Doors: Sliding Doors
- Windows: Triple Pane Windows, Vinyl Frames
- Basement: Crawl Space
- Number of fireplaces: 1
- Fireplace features: Electric
Interior area
- Total structure area: 3,422
- Total interior livable area: 3,422 sqft
Video & virtual tour
Property
Parking
- Total spaces: 3
- Parking features: Driveway, Garage Door Opener, Attached, Extra Deep Garage, Oversized
- Attached garage spaces: 3
- Has uncovered spaces: Yes
Accessibility
- Accessibility features: Garage On Main, Main Floor Bedroom Bath, Walkin Shower, Accessibility
Features
- Levels: Two
- Stories: 2
- Patio & porch: Covered Patio, Patio
- Exterior features: Yard
- Fencing: Fenced
Lot
- Size: 8,276 Square Feet
- Dimensions: 8170 sf
- Features: Sprinkler, SqFt 7000 to 9999
Details
- Parcel number: 986071221
Construction
Type & style
- Home type: SingleFamily
- Architectural style: Farmhouse
- Property subtype: Residential, Single Family Residence
Materials
- Board & Batten Siding, Cement Siding
- Foundation: Pillar/Post/Pier
- Roof: Composition
Condition
- Under Construction
- New construction: Yes
- Year built: 2027
Details
- Warranty included: Yes
Utilities & green energy
- Sewer: Public Sewer
- Water: Public
- Utilities for property: Cable Connected
Community & HOA
Community
- Security: Fire Sprinkler System, Sidewalk
HOA
- Has HOA: Yes
- Amenities included: Commons, Front Yard Landscaping, Management
- HOA fee: $89 monthly
Location
- Region: Camas
Financial & listing details
- Price per square foot: $283/sqft
- Annual tax amount: $537
- Date on market: 9/28/2026
- Listing terms: Cash,Conventional,VA Loan
- Road surface type: Paved
Estimated market value
Not available
Estimated sales range
Not available
Not available
Price history
| Date | Event | Price |
|---|---|---|
| 9/29/2026 | Listed for sale | $967,900$283/sqft |
Source:  RMLS (OR) #448171408 Report a problem RMLS (OR) #448171408 Report a problem | ||
Public tax history
Tax history is unavailable.
Monthly payment
Est. payment
Payment breakdown
Explore the cost of this home by adjusting the details. Changes won't be saved.Climate risks
Neighborhood: 98607
Nearby schools
Schools provided by the listing agent
- Elementary: Lacamas Lake
- Middle: Liberty
Source: RMLS (OR). This data may not be complete. We recommend contacting the local school district to confirm school assignments for this home.

Similar homes
- from $889,9004 bd3 ba2.8k sqftVerdot Plan, Camas Heights, Camas, WA 98607New Construction
 Lennar Homes
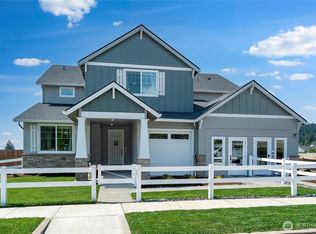
 - from $959,9005 bd3 ba3.4k sqftSellwood Plan, Camas Heights, Camas, WA 98607New Construction
 Lennar Homes
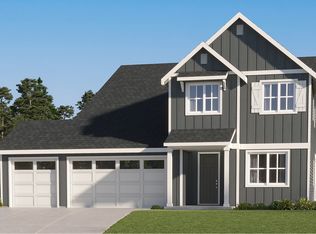
 - $949,9005 bd3 ba3.4k sqft5271 N 86th Ave, Camas, WA 98607Active
 RMLS (OR)
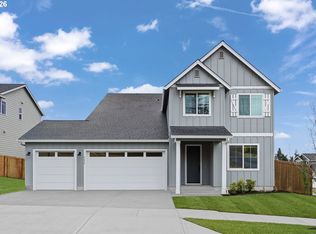
 - $929,9004 bd3 ba3.2k sqft5299 N 86th Ave, Camas, WA 98607Active
 RMLS (OR)
 - $830,9004 bd3 ba2.6k sqft5274 N 86th Ave, Camas, WA 98607ActiveRMLS (OR)
- $861,3004 bd3 ba3.2k sqft5486 N 88th Ave, Camas, WA 98607ActiveRMLS (OR)
- $1,038,1415 bd3 ba3.1k sqft6088 N 94th Ave Lot 317, Camas, WA 98607ActiveRMLS (OR)
- $1,016,2914 bd3 ba2.8k sqft5899 N 94th Ave Lot 332, Camas, WA 98607ActiveRMLS (OR)
- $1,049,9006 bd5 ba4.2k sqft5314 N 87th Ave, Camas, WA 98607ActiveRMLS (OR)
- $937,1223 bd3 ba2.5k sqft6037 N 94th Ave Lot 337, Camas, WA 98607ActiveRMLS (OR)
- $838,9254 bd3 ba2.5k sqft5343 N 93rd Ave Lot 281, Camas, WA 98607ActiveRMLS (OR)
- $873,5335 bd3 ba2.6k sqft5375 N 93rd Ave, Camas, WA 98607ActiveRMLS (OR)
- $925,0004 bd3 ba2.3k sqft5194 N 91st Ave, Camas, WA 98607ActiveMLS ID #170827466, Jacqueline Smith, Keller Williams Realty. RMLS (OR)
- $1,067,5655 bd4 ba3.3k sqft5796 N 94th Ave Lot 327, Camas, WA 98607ActiveRMLS (OR)
- $781,4005 bd3 ba2.3k sqft5275 N 85th Ave, Camas, WA 98607ActiveRMLS (OR)
