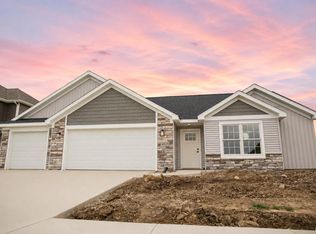
WHAT IS THIS? $56,000 price reduction! Open house Mon 4-6 Davis Homes, a quality Indiana builder for over 75 years is looking to make a splash and they are jumping in the pool right now with a major rate reduction! This ranch has 3 bedrooms, 2 bathrooms, 3 car garage and plenty of other closet and storage space throughout the house! You also have open concept luxury kitchen with wall over and separate cook top! Tall ceilings, plus a tray ceiling in the great room, covered veranda, and a separate laundry space. Solid surface counter tops, ceramic showers, double sink vanities are also a part of this home. Over 1600 square foot of living space. Close to shopping, close to schools, and all the extras that you want in your home!
Active
$363,000
5294 Orinoco Run, Fort Wayne, IN 46818
3beds
1,651sqft
Single Family Residence
Built in 2026
0.28 Acres Lot
$361,800 Zestimate®
$--/sqft
$-- HOA
What's special
Covered verandaDouble sink vanitiesOpen concept luxury kitchenTall ceilingsSeparate laundry spaceSolid surface counter topsSeparate cook top
- 4 days
- 287
- 4
Zillow last checked:
Listing updated:
Listed by:
Anthony Doepker 260-580-2493,
Malone Ward Realty
Source: IRMLS,MLS#: 202640095
Facts & features
Interior
Bedrooms & bathrooms
- Bedrooms: 3
- Bathrooms: 2
- Full bathrooms: 2
- Main level bedrooms: 3
Bedroom 1
- Level: Main
Bedroom 2
- Level: Main
Dining room
- Level: Main
- Area: 108
- Dimensions: 12 x 9
Kitchen
- Level: Main
- Area: 130
- Dimensions: 13 x 10
Living room
- Level: Main
- Area: 255
- Dimensions: 17 x 15
Heating
- Forced Air
Cooling
- Central Air
Features
- Flooring: Vinyl
- Has basement: No
- Has fireplace: No
Interior area
- Total structure area: 1,651
- Total interior livable area: 1,651 sqft
- Finished area above ground: 1,651
- Finished area below ground: 0
Video & virtual tour
Property
Parking
- Total spaces: 3
- Parking features: Attached
- Attached garage spaces: 3
Features
- Levels: One
- Stories: 1
Lot
- Size: 0.28 Acres
- Dimensions: 150 x 40
- Features: Irregular Lot
Details
- Parcel number: 020135200002.002044
Construction
Type & style
- Home type: SingleFamily
- Property subtype: Single Family Residence
Materials
- Cement Board
- Foundation: Slab
Condition
- New construction: No
- Year built: 2026
Utilities & green energy
- Sewer: City
- Water: City
Community & HOA
Community
- Subdivision: Drakes Pointe
Location
- Region: Fort Wayne
Financial & listing details
- Tax assessed value: $600
- Annual tax amount: $85
- Date on market: 9/28/2026
Estimated market value
$361,800
$344,000 - $380,000
$2,356/mo
Price history
| Date | Event | Price |
|---|---|---|
| 9/28/2026 | Listed for sale | $363,000-13.6% |
Source:  IRMLS #202640095 Report a problem IRMLS #202640095 Report a problem | ||
| 9/28/2026 | Listing removed | $419,900 |
Source: IRMLS #202632211 Report a problem | ||
| 8/7/2026 | Listed for sale | $419,900-2.1% |
Source: IRMLS #202632211 Report a problem | ||
| 8/7/2026 | Listing removed | $429,000+2.2% |
Source: IRMLS #202610845 Report a problem | ||
| 7/17/2026 | Price change | $419,900-2.1%$254/sqft |
Source:  Davis Homes Report a problem Davis Homes Report a problem | ||
| 5/19/2026 | Price change | $428,767-0.1%$260/sqft |
Source: Davis Homes Report a problem | ||
| 3/31/2026 | Listed for sale | $429,000 |
Source: IRMLS #202610845 Report a problem | ||
Public tax history
| Year | Property taxes | Tax assessment |
|---|---|---|
| 2025 | $9 -5% | $600 |
| 2024 | $10 +7.6% | $600 |
| 2023 | $9 | $600 |
| 2022 | -- | $600 |
Find assessor info on the county website
Monthly payment
Est. payment
Payment breakdown
Explore the cost of this home by adjusting the details. Changes won't be saved.Climate risks
Neighborhood: 46818
Nearby schools
Schools provided by the listing agent
- Elementary: Arcola
- Middle: Carroll
- High: Carroll
- District: Northwest Allen County
Source: IRMLS. This data may not be complete. We recommend contacting the local school district to confirm school assignments for this home.


Similar homes
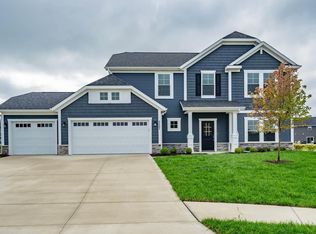
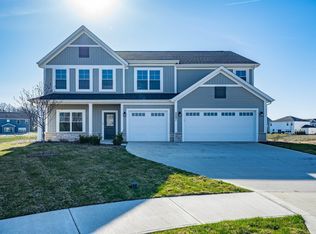
- $375,0004 bd3 ba2.3k sqft11697 Whistling Trl, Fort Wayne, IN 46818For Sale
 MLS ID #202640094, Anthony Doepker, Malone Ward Realty. IRMLS
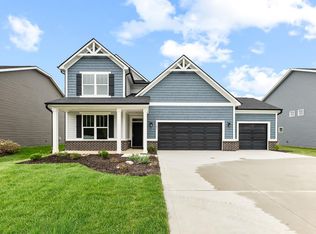
 - from $357,9003 bd2 ba1.6k sqftThe Welara Plan, The Ranch at Broad Acres, Fort Wayne, IN 46818New Construction
 Carriage Place Homes, Inc
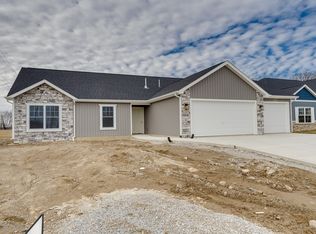
 - $379,9003 bd2 ba1.7k sqft4890 Whittlebury Dr, Fort Wayne, IN 46818New Construction
 MLS ID #202632968, Jasmin Halimanovic, Direct Realty. IRMLS
 - $354,9003 bd2 ba1.5k sqft4849 Whittlebury Dr, Fort Wayne, IN 46818New Construction
 MLS ID #202625442, Amy Snyder, CENTURY 21 Bradley Realty, Inc. IRMLS
