Skip main navigation
Off market
  • $573,900

    5294 Roadrunner Ave, Firestone, CO 80504

    4beds
    3,090sqft
    SingleFamily
    Built in 2011
    8,459 Square Feet Lot
    $573,900 Zestimate®
    $186/sqft
    $3,101 Estimated rent

    Home value

    $573,900

    $545,000 - $603,000

    $3,101/mo

    Zestimate® history
    Loading
    Loading...

    Owner options

    List your home for rent

    $3,101/mo

    Rent Zestimate®

    Find your next renter with Zillow Rental Manager. Plus, with online applications, you can quickly screen prospective tenants – for free.

    Learn more

    $3,101/mo

    Rent Zestimate®

    Refinance and save

    $3,339/mo

    Est. payment

    Refinancing to a lower rate could help reduce your monthly payments and save thousands over the life of the loan.

    See today's rates

    $3,339/mo

    Est. payment

    Explore your selling options

    Work with a Zillow partner agent

    Leverage their expertise and Zillow's premium Showcase listings to get your home seen by more buyers.

    Get started

    List with your own agent

    Get your home in front of millions of buyers by listing it on Zillow.

    Learn how to do it

    Sell it yourself

    Take full control of how buyers see your home on Zillow by listing For Sale by Owner (FSBO).

    List your home

    What's special

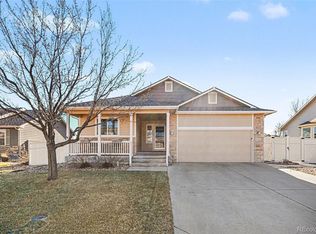
    BEAUTIFUL HOME IN THE LOVELY TOWN OF FIRESTONE!! The minute you walk in you will fall in love with this open ranch home. Beautiful kitchen with updated cabinet paint and stainless steel appliances. Plenty of counter and cabinet space! Dining room right off the kitchen looks out to a beautifully landscaped backyard and cozy pergola covered patio. This home has 3 bedrooms on main level including a spacious master with a 5 piece master suite attached. You will love grabbing your morning coffee and sitting on the private patio off the master bedroom. Laundry room is located upstairs also for convenience. Retreat to the basement where you will find another living room, bedroom/office and half bath. Basement is partially finished and just waiting for your finishing touches. Backyard is perfect for those summer BBQ's OR lighting up the fire pit on those cold winter nights! Neighborhood Park is steps away. This home has new paint, new carpet, newer water heater! Don't miss out on owning this wonderful home in GREAT neighborhood!!

    This property is off market, which means it's not currently listed for sale or rent on Zillow. This may be different from what's available on other websites or public sources.
    Facts & features

    Interior

    Bedrooms & bathrooms
    • Bedrooms: 4
    • Bathrooms: 3
    • Full bathrooms: 2
    • 1/2 bathrooms: 1
    Heating
    • Forced air
    Cooling
    • Central
    Appliances
    • Included: Dishwasher, Garbage disposal, Microwave, Refrigerator
    Features
    • Kitchen Island, Pantry, Laminate Counters, Eat-in Kitchen, Open Floorplan, Five Piece Bath
    • Flooring: Tile, Carpet, Hardwood
    • Basement: Finished
    Interior area
    • Total interior livable area: 3,090 sqft
    • Finished area below ground: 764.00

    Property

    Parking
    • Total spaces: 2
    • Parking features: Garage - Attached
    Features
    • Exterior features: Vinyl
    Lot
    • Size: 8,459 sqft
    Details
    • Parcel number: 131313205214
    • Zoning description: res

    Construction

    Type & style
    • Home type: SingleFamily
    Materials
    • Frame
    • Roof: Composition
    Condition
    • Year built: 2011

    Community & neighborhood

    Location
    • Region: Firestone

    HOA & financial

    HOA
    • Has HOA: Yes
    • HOA fee: $25 monthly

    Other

    Other facts
    • Flooring: Wood, Carpet, Tile
    • Heating: Forced Air
    • Appliances: Dishwasher, Refrigerator, Disposal, Convection Oven, Microwave
    • AssociationYN: true
    • GarageYN: true
    • AttachedGarageYN: true
    • HeatingYN: true
    • CoolingYN: true
    • Basement: Full
    • RoomsTotal: 11
    • ConstructionMaterials: Vinyl Siding
    • Roof: Composition
    • InteriorFeatures: Kitchen Island, Pantry, Laminate Counters, Eat-in Kitchen, Open Floorplan, Five Piece Bath
    • RentIncludes: Water
    • CoveredSpaces: 2
    • Cooling: Central Air
    • BelowGradeFinishedArea: 764.00
    • StructureType: House
    • ZoningDescription: res
    • MlsStatus: Pending

    Price history

    DateEventPrice
    8/28/2020Sold$410,000+2.5%$133/sqft
    Source: IRES as distributed by MLS GRID #918626 Report a problem
    7/22/2020Pending sale$399,999$129/sqft
    Source: Exp Realty, Llc #9945830 Report a problem
    7/22/2020Listed for sale$399,999$129/sqft
    Source: Exp Realty, Llc #9945830 Report a problem
    7/22/2020Pending sale$399,999$129/sqft
    Source: Exp Realty, Llc #9945830 Report a problem
    7/18/2020Listed for sale$399,999+47.1%$129/sqft
    Source: eXp Realty LLC #918626 Report a problem
    10/3/2014Sold$271,900+0.7%$88/sqft
    Source: IRES as distributed by MLS GRID #741804 Report a problem
    8/12/2014Price change$269,900-0.4%$87/sqft
    Source: Select Realty #6333294 Report a problem
    7/30/2014Price change$271,000-1.4%$88/sqft
    Source: Select Realty #6333294 Report a problem
    7/12/2014Listed for sale$274,900+33.6%$89/sqft
    Source: Select Realty #6333294 Report a problem
    2/1/2012Sold$205,750+226.6%$67/sqft
    Source: Public Record Report a problem
    7/1/2011Sold$63,000$20/sqft
    Source: Public Record Report a problem

    Public tax history

    YearProperty taxesTax assessment
    2026$4,684 +0.7%$35,130 -2.1%
    2025$4,652 +3.6%$35,890 -14.1%
    2024$4,490 +16.9%$41,760 -0.9%
    2023$3,840 -1.2%$42,160 +40.6%
    2022$3,888 +6.8%$29,990 -2.8%
    2021$3,641 $30,850 +15.1%
    2020$3,641 +8.4%$26,800
    2019$3,358 -8.8%$26,800 +19.4%
    2018$3,681 +9.6%$22,450
    2017$3,358 -1.5%$22,450 +7.2%
    2016$3,408 +8.3%$20,940
    2015$3,147 +30.7%$20,940 +30.6%
    2014$2,408 $16,030
    2013-- $16,030 -4.6%
    2012-- $16,800 +42.5%
    2011-- $11,790 +181.4%
    2010-- $4,190 +3.2%
    2009-- $4,060 +13433.3%
    2008-- $30

    Find assessor info on the county website

    Neighborhood: 80504

    Nearby schools

    GreatSchools rating
    Schools provided by the listing agent
    • Elementary: Centennial
    • Middle: Coal Ridge
    • High: Mead
    • District: St. Vrain Valley RE-1J

    Source: The MLS. This data may not be complete. We recommend contacting the local school district to confirm school assignments for this home.

    Get a cash offer in 3 minutes
    Find out how much your home could sell for in as little as 3 minutes with a no-obligation cash offer.
    Estimated market value
    $573,900
    Get a cash offer in 3 minutes
    Find out how much your home could sell for in as little as 3 minutes with a no-obligation cash offer.
    Estimated market value
    $573,900