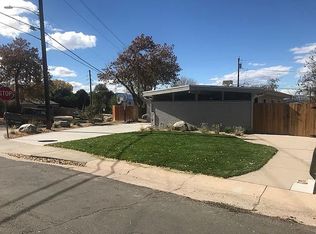
Mid-Century Modern charm on a quiet corner lot with white picket fence…..what could be better? One level living features an updated eat-in kitchen with side door to access the yard. Large family room with dry bar area and spacious formal living room that could also be used as a dining room. Three large bedrooms and a full bath. Charming corner lot is fully fenced with covered back patio and storage room for landscape tools. Attached carport. Updated windows are double paned, newer tankless hot water heater, newer furnace, newer sewer line, updated electrical service and maintenance-free siding. Walking distance to Cornerstone Park and Downtown Littleton. Easy access to major commuter routes with Downtown Denver 20 minutes to the north, Denver Tech Center 20 minutes to the east, and 20 minutes south and west to C470. Trains and light rail are unobtrustive. Come see!
Sold for $500,000
$500,000
5294 S Prescott Street, Littleton, CO 80120
3beds
1,344sqft
Single Family Residence
Built in 1956
7,840 Square Feet Lot
$536,700 Zestimate®
$372/sqft
$2,249 Estimated rent
Home value
$536,700
$504,000 - $569,000
$2,249/mo
Zestimate® history
Owner options
List your home for rent
$2,249/mo
Rent Zestimate®
Find your next renter with Zillow Rental Manager. Plus, with online applications, you can quickly screen prospective tenants – for free.
$2,249/mo
Rent Zestimate®
Refinance and save
$2,935/mo
Est. payment
Refinancing to a lower rate could help reduce your monthly payments and save thousands over the life of the loan.
$2,935/mo
Est. payment
Explore your selling options
Work with a Zillow partner agent
Leverage their expertise and Zillow's premium Showcase listings to get your home seen by more buyers.
Get startedList with your own agent
Get your home in front of millions of buyers by listing it on Zillow.
Learn how to do itSell it yourself
Take full control of how buyers see your home on Zillow by listing For Sale by Owner (FSBO).
List your homeWhat's special
Corner lotLarge family roomCovered back patioThree large bedroomsUpdated eat-in kitchenStorage roomDry bar area
Zillow last checked:
Listing updated:
Listed by:
Diane Johnson 303-987-0255 Diane@HofstraTeam.com,
RE/MAX Professionals
Bought with:
Jennifer Blake, 100046518
Novella Real Estate
Source: REcolorado as distributed by MLS GRID,MLS#: 9838210
Facts & features
Interior
Bedrooms & bathrooms
- Bedrooms: 3
- Bathrooms: 1
- Full bathrooms: 1
- Main level bathrooms: 1
- Main level bedrooms: 3
Bedroom
- Description: Wood Floors, Ceiling Fan, Laundry Hook Ups For Designated Laundry Room Or Can Be Reversed Back To Stackable Laundry In Kitchen Space
- Level: Main
- Area: 90 Square Feet
- Dimensions: 10 x 9
Bedroom
- Description: Carpet
- Level: Main
- Area: 130 Square Feet
- Dimensions: 13 x 10
Bedroom
- Description: Carpet
- Level: Main
- Area: 110 Square Feet
- Dimensions: 11 x 10
Bathroom
- Level: Main
Family room
- Description: Carpet, Ceiling Fan, Dry Bar, Slider To Covered Back Patio
- Level: Main
- Area: 276 Square Feet
- Dimensions: 23 x 12
Kitchen
- Description: Updated, Back Splash, Ceiling Fan, Pantry
- Level: Main
- Area: 143 Square Feet
- Dimensions: 13 x 11
Living room
- Description: Wood Floor, Ceiling Light, Could Be Used As Formal Dining Room
- Level: Main
- Area: 209 Square Feet
- Dimensions: 19 x 11
Heating
- Forced Air
Cooling
- Evaporative Cooling
Features
- Ceiling Fan(s), Eat-in Kitchen, High Ceilings, Smoke Free, Solid Surface Counters
- Flooring: Carpet, Linoleum, Wood
- Windows: Double Pane Windows
- Basement: Crawl Space
Interior area
- Total structure area: 1,344
- Total interior livable area: 1,344 sqft
- Finished area above ground: 1,344
Property
Parking
- Total spaces: 1
- Parking features: Carport
- Carport spaces: 1
Features
- Levels: One
- Stories: 1
- Patio & porch: Covered, Patio
- Fencing: Full
- Has view: Yes
- View description: Mountain(s)
Lot
- Size: 7,840 Square Feet
- Features: Corner Lot, Level, Near Public Transit
Details
- Parcel number: 032048018
- Zoning: Residential
- Special conditions: Standard
Construction
Type & style
- Home type: SingleFamily
- Architectural style: Mid-Century Modern
- Property subtype: Single Family Residence
Materials
- Frame, Metal Siding
- Foundation: Concrete Perimeter, Slab
- Roof: Membrane
Condition
- Updated/Remodeled
- Year built: 1956
Utilities & green energy
- Electric: 220 Volts
- Sewer: Public Sewer
- Water: Public
- Utilities for property: Natural Gas Connected
Community & HOA
Community
- Subdivision: Centennial Heights
HOA
- Has HOA: No
Location
- Region: Littleton
Financial & listing details
- Price per square foot: $372/sqft
- Tax assessed value: $512,100
- Annual tax amount: $2,620
- Date on market: 4/4/2025
- Listing terms: Cash,Conventional,FHA,VA Loan
- Exclusions: Window Valances
- Ownership: Estate
- Electric utility on property: Yes
- Road surface type: Paved
Price history
| Date | Event | Price |
|---|---|---|
| 5/19/2025 | Sold | $500,000$372/sqft |
Source:  REcolorado as distributed by MLS GRID #9838210 Report a problem REcolorado as distributed by MLS GRID #9838210 Report a problem | ||
| 4/19/2025 | Pending sale | $500,000$372/sqft |
Source: REcolorado as distributed by MLS GRID #9838210 Report a problem | ||
| 4/9/2025 | Price change | $500,000-2%$372/sqft |
Source: REcolorado as distributed by MLS GRID #9838210 Report a problem | ||
| 4/4/2025 | Listed for sale | $510,000$379/sqft |
Source: REcolorado as distributed by MLS GRID #9838210 Report a problem | ||
Public tax history
| Year | Property taxes | Tax assessment |
|---|---|---|
| 2025 | $2,620 +6.9% | $32,006 -1% |
| 2024 | $2,450 +23.6% | $32,321 -11.1% |
| 2023 | $1,982 +0.3% | $36,355 +37.3% |
| 2022 | $1,977 | $26,473 -2.8% |
| 2021 | -- | $27,234 +25.9% |
| 2020 | $1,425 +41.4% | $21,636 |
| 2019 | $1,008 | $21,636 +15.3% |
| 2018 | $1,008 +7.9% | $18,770 |
| 2017 | $934 | $18,770 +5.9% |
| 2016 | -- | $17,727 |
| 2015 | -- | $17,727 +43.1% |
| 2014 | $822 | $12,386 -4.4% |
| 2013 | -- | $12,960 |
| 2012 | -- | $12,960 |
| 2011 | $1,189 +12.8% | $12,960 -6.8% |
| 2010 | $1,054 -10% | $13,910 |
| 2009 | $1,171 | $13,910 -9.4% |
| 2008 | -- | $15,347 |
| 2007 | -- | $15,347 +2.9% |
| 2006 | -- | $14,916 |
| 2005 | -- | $14,916 +9.8% |
| 2002 | $951 +4.9% | $13,580 +14.3% |
| 2001 | $907 | $11,880 |
Find assessor info on the county website
Neighborhood: 80120
Nearby homes
- $418,2003 bd1 ba1.2k sqft5292 S Prescott St, Littleton, CO 80120Off Market
- $577,6004 bd2 ba1.3k sqft5297 S Crocker St, Littleton, CO 80120Off Market
- $405,0002 bd1 ba960 sqft5284 S Prescott St, Littleton, CO 80120Off Market
- $477,9003 bd1 ba960 sqft5295 S Crocker St, Littleton, CO 80120Off Market

- $487,7002 bd2 ba905 sqft5305 S Crocker St, Littleton, CO 80120Off Market
- $587,4003 bd2 ba1.2k sqft5285 S Crocker St, Littleton, CO 80120Off Market
- $500,0004 bd2 ba2k sqft5304 S Prescott St, Littleton, CO 80120Sold
- $422,0003 bd1 ba960 sqft5274 S Prescott St, Littleton, CO 80120Off Market
Nearby schools
GreatSchools rating
- 5/10Field Elementary SchoolGrades: K-5Distance: 1.4 mi
- 7/10Goddard Middle SchoolGrades: 6-8Distance: 1.6 mi
- 8/10Littleton High SchoolGrades: 9-12Distance: 1.4 mi
Schools provided by the listing agent
- Elementary: Field
- Middle: Goddard
- High: Littleton
- District: Littleton 6
Source: REcolorado as distributed by MLS GRID. This data may not be complete. We recommend contacting the local school district to confirm school assignments for this home.
Get a cash offer in 3 minutes
Find out how much your home could sell for in as little as 3 minutes with a no-obligation cash offer.
Estimated market value
$536,700
Get a cash offer in 3 minutes
Find out how much your home could sell for in as little as 3 minutes with a no-obligation cash offer.
Estimated market value
$536,700
- Colorado
- Arapahoe County
- Littleton
- 80120
- 5294 S Prescott Street
Nearby cities
Nearby neighborhoods
Nearby zip codes
Other Littleton Topics
