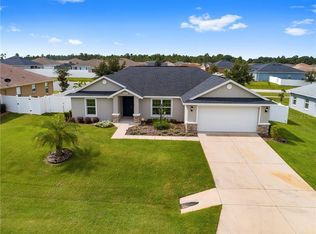
Discover exceptional living in this beautifully maintained 2017 home located within the gated community of Meadow Glenn in Southwest Ocala. Featuring 2005 square feet, a private office/den, and an affordable $48 monthly HOA, this residence combines modern style with everyday comfort. The attractive exterior showcases decorative stone detailing and a covered front entry that welcomes you inside. The thoughtfully designed floor plan offers a spacious living area, a separate formal dining space, and an abundance of natural light throughout. At the center of the home is a well-appointed kitchen with ample workspace, a convenient breakfast bar, and a bright breakfast nook perfect for casual dining and entertaining guests. The generous primary suite provides a relaxing escape with a tray ceiling, two walk-in closets, and a luxurious ensuite bath. Enjoy Florida’s outdoor lifestyle from the screened lanai overlooking a fully vinyl-fenced backyard that offers both privacy and room to unwind. Ideally situated near local schools and just minutes from Highway 200, Downtown Ocala, I-75, the World Equestrian Center, and the newly constructed Publix shopping center, this home delivers convenience, location, and quality in one outstanding package. A wonderful opportunity to enjoy the best of Central Florida living in a sought-after gated community. If you'd like, I can also create three alternative versions — Luxury, Family-Friendly, and Fast-Sale / Marketing Style — so you can choose the tone that best fits your listing.
For sale
Price cut: $15K (8/31)
$305,000
5294 SW 97TH LANE ROAD, OCALA, FL 34476
3beds
2,005sqft
Single Family Residence
Built in 2017
10,019 Square Feet Lot
$-- Zestimate®
$152/sqft
$53/mo HOA
What's special
Screened lanaiAmple workspaceGenerous primary suiteWell-appointed kitchenDecorative stone detailingSeparate formal dining spaceTray ceiling
- 70 days
- 951
- 37
Zillow last checked:
Listing updated:
Listed by:
David Melendez, Jr 216-527-8091,
RE/MAX PREMIER REALTY 352-732-3222
Source: Stellar MLS,MLS#: OM727692 Originating MLS: Ocala - Marion
Originating MLS: Ocala - Marion
Facts & features
Interior
Bedrooms & bathrooms
- Bedrooms: 3
- Bathrooms: 2
- Full bathrooms: 2
Primary bedroom
- Features: Built-in Closet
- Level: First
Bedroom 1
- Features: Built-in Closet
- Level: First
Primary bathroom
- Level: First
Bathroom 2
- Level: First
Bathroom 2
- Features: Built-in Closet
- Level: First
Balcony porch lanai
- Level: First
Kitchen
- Level: First
Living room
- Level: First
Heating
- Central
Cooling
- Central Air
Appliances
- Included: Dishwasher, Disposal, Dryer, Microwave, Range, Refrigerator, Washer
- Laundry: Inside
Features
- Attic Fan, High Ceilings, Primary Bedroom Main Floor, Stone Counters, Tray Ceiling(s), Vaulted Ceiling(s), Walk-In Closet(s)
- Flooring: Carpet, Epoxy, Tile
- Has fireplace: No
Interior area
- Total structure area: 2,005
- Total interior livable area: 2,005 sqft
Video & virtual tour
Property
Parking
- Total spaces: 2
- Parking features: Common, Garage Door Opener
- Attached garage spaces: 2
Features
- Levels: One
- Stories: 1
- Exterior features: Irrigation System
- Fencing: Vinyl
Lot
- Size: 10,019 Square Feet
- Dimensions: 85 x 120
Details
- Parcel number: 3569700824
- Zoning: R1
- Special conditions: None
Construction
Type & style
- Home type: SingleFamily
- Property subtype: Single Family Residence
Materials
- Block
- Foundation: Slab
- Roof: Shingle
Condition
- New construction: No
- Year built: 2017
Utilities & green energy
- Sewer: Public Sewer
- Water: Public
- Utilities for property: Cable Available, Electricity Connected, Public, Sewer Connected
Community & HOA
Community
- Features: Gated Community - No Guard
- Security: Closed Circuit Camera(s), Gated Community, Smoke Detector(s)
- Pet fee: $0 monthly
- Subdivision: MEADOW GLEN UN 4
HOA
- Has HOA: Yes
- HOA fee: $53 monthly
- HOA name: Meadow Glen
- HOA phone: 800-932-6636
Location
- Region: Ocala
Financial & listing details
- Price per square foot: $152/sqft
- Tax assessed value: $325,301
- Annual tax amount: $3,435
- Date on market: 7/7/2026
- Cumulative days on market: 71 days
- Listing terms: Cash,Conventional,FHA,VA Loan
- Ownership: Fee Simple
- Total actual rent: 0
- Electric utility on property: Yes
- Road surface type: Paved
Estimated market value
Not available
Estimated sales range
Not available
Not available
Price history
| Date | Event | Price |
|---|---|---|
| 8/31/2026 | Price change | $305,000-4.7%$152/sqft |
Source:  Stellar MLS #OM727692 Report a problem Stellar MLS #OM727692 Report a problem | ||
| 7/14/2026 | Price change | $320,000-6.4%$160/sqft |
Source: Stellar MLS #OM727692 Report a problem | ||
| 7/7/2026 | Listed for sale | $342,000+71%$171/sqft |
Source: Stellar MLS #OM727692 Report a problem | ||
| 2/6/2017 | Sold | $200,000-3.4%$100/sqft |
Source: Public Record Report a problem | ||
| 7/27/2016 | Sold | $207,000$103/sqft |
Source: Public Record Report a problem | ||
Public tax history
| Year | Property taxes | Tax assessment |
|---|---|---|
| 2025 | $3,435 +8.1% | $230,400 +2.9% |
| 2024 | $3,179 +2.5% | $223,907 +3% |
| 2023 | $3,101 +5.8% | $217,385 +5.5% |
| 2022 | $2,933 +0.1% | $205,982 +3% |
| 2021 | $2,931 +0.8% | $199,983 +1.4% |
| 2020 | $2,907 +1.5% | $197,222 +2.3% |
| 2019 | $2,864 | $192,788 +1.9% |
| 2018 | $2,864 +748.4% | $189,193 +722.6% |
| 2017 | $338 +61.3% | $23,000 +42% |
| 2016 | $209 | $16,200 +57.5% |
| 2015 | $209 +15.3% | $10,285 +10% |
| 2014 | $182 +26.6% | $9,350 +10% |
| 2013 | $143 -13.7% | $8,500 -15% |
| 2012 | $166 -28.5% | $10,000 -29.7% |
| 2011 | $232 -11.4% | $14,229 -10% |
| 2010 | $262 -23.9% | $15,810 -27.3% |
| 2009 | $345 +11.5% | $21,739 +10% |
| 2008 | $309 | $19,763 +24916.5% |
| 2007 | -- | $79 |
Find assessor info on the county website
Monthly payment
Est. payment
Payment breakdown
Explore the cost of this home by adjusting the details. Changes won't be saved.Climate risks
Neighborhood: 34476
Nearby schools
Schools provided by the listing agent
- Elementary: Hammett Bowen Jr. Elementary
- Middle: Liberty Middle School
- High: West Port High School
Source: Stellar MLS. This data may not be complete. We recommend contacting the local school district to confirm school assignments for this home.
Similar homes
- $289,9003 bd2 ba1.5k sqft9906 SW 55TH AVENUE ROAD, OCALA, FL 34476For Sale
 MLS ID #OM732077, Scott Coldwell, COLDWELL REALTY SOLD GUARANTEE. Stellar MLS
 - $299,9003 bd2 ba2k sqft8017 SW 81ST LOOP, OCALA, FL 34476For Sale
 MLS ID #OM732029, Colleen Skeffington, FLORIDA ADVANTAGE REALTY GROUP. Stellar MLS
 - $330,0003 bd2 ba1.9k sqft10819 SW 53RD CIRCLE, OCALA, FL 34476For Sale
 MLS ID #OM731536, Julie Beck, KELLER WILLIAMS CORNERSTONE RE. Stellar MLS
 - $239,9003 bd2 ba1.7k sqft9614 SW 53RD CIRCLE, OCALA, FL 34476For Sale
 MLS ID #OM731980, Leigh Ann Venable, HOMERUN REALTY. Stellar MLS
 - $299,9003 bd2 ba1.6k sqft10097 SW 78TH COURT, OCALA, FL 34476For SaleMLS ID #OM729731, Najada Babani Peralta, ON TOP OF THE WORLD REAL EST. Stellar MLS
- $294,5003 bd2 ba1.9k sqft8336 SW 77TH COURT, OCALA, FL 34476For SaleMLS ID #O6436621, Tom Langmann, RE/MAX 200 REALTY. Stellar MLS
- $318,0003 bd2 ba1.8k sqft8221 SW 78TH TERRACE ROAD, OCALA, FL 34476For SaleMLS ID #OM730549, Carlos Acosta, ON TOP OF THE WORLD REAL EST. Stellar MLS
- $384,0004 bd3 ba2.4k sqft5624 SW 93RD STREET, OCALA, FL 34476For SaleMLS ID #OM729835, Shelby Correia, ON TOP OF THE WORLD REAL EST. Stellar MLS
- $302,0003 bd2 ba1.7k sqft304 MARION OAKS COURSE, OCALA, FL 34473For SaleMLS ID #OM728286, Aleida Tamayo, OCALA KEY REALTY ,INC. Stellar MLS
- $334,9004 bd2 ba1.8k sqft8566 SW 79TH AVENUE, OCALA, FL 34476For SaleMLS ID #OM721595, Alair Boshela, ENGEL & VOLKERS OCALA. Stellar MLS
- $299,9993 bd2 ba2.3k sqft9275 SW 99TH COURT ROAD, OCALA, FL 34481For SaleMLS ID #OM730243, Tammy Coughlin, ON TOP OF THE WORLD REAL EST. Stellar MLS
- $300,0003 bd2 ba1.4k sqft13581 SW 48TH COURT, OCALA, FL 34473For SaleMLS ID #OM727967, Candace Reese, GAILEY ENTERPRISES REAL ESTATE. Stellar MLS
- $309,9004 bd2 ba1.8k sqft5491 SW 43RD COURT, OCALA, FL 34474For SaleMLS ID #OM730011, Christopher Holl, ON TOP OF THE WORLD REAL EST. Stellar MLS
- $255,9003 bd2 ba1.6k sqft9619 SW 62ND COURT, OCALA, FL 34476For SaleMLS ID #OM728856, Martha Maclin-Reynolds, ON TOP OF THE WORLD REAL EST. Stellar MLS
- $299,9004 bd2 ba1.7k sqft17477 SW 36TH TERRACE, OCALA, FL 34473For SaleMLS ID #G5116424, Robin Lis, DOWN HOME REALTY, LLLP. Stellar MLS
- $299,5003 bd2 ba2k sqft2728 SW 153RD PLACE ROAD, OCALA, FL 34473For SaleMLS ID #OM727458, Cynthia Ruiz, TCT REALTY GROUP LLC. Stellar MLS
- $389,0004 bd3 ba2k sqft5688 SW 92ND PLACE, OCALA, FL 34476For SaleMLS ID #OM710706, Romel Camacho, TCT REALTY GROUP LLC. Stellar MLS
- $425,0004 bd2 ba2.2k sqft11578 SW 50TH CIRCLE, OCALA, FL 34476For SaleMLS ID #OM724602, Alexa Perkiel, KELLER WILLIAMS CORNERSTONE RE. Stellar MLS
- $412,9904 bd3 ba2.3k sqft11370 SW 57TH AVENUE, OCALA, FL 34476For SaleMLS ID #OM729199, Dwight Newell, LLC, GLOBALWIDE REALTY LLC. Stellar MLS
- $298,0003 bd2 ba1.6k sqft15681 SW 14TH AVENUE ROAD, OCALA, FL 34473For SaleMLS ID #OM727471, Tana Darley, PREMIER SOTHEBY'S INTERNATIONAL REALTY. Stellar MLS
