A 1-OWNER HOUSE, looking for your family to add your touches. Located on a cul-de-sac just west of the Great Northern shopping area and west of the North Olmsted Community Park at West Park Drive. It is just a short distance to the park to play or watch a myriad of sports activities or just the birds. Just imagine sitting on your deck and watch the changing of the season before your eyes. This wonderful 2400 + split level home offers an open and airy feeling as you enter your new home. Well maintained yet leaves room for your own special tastes and decor. A great deck and patio oversees the sloping rear yard.
4 bedrooms and 2 full baths upstairs. 1 downstairs room can be bedroom, den, or office plus a full bathroom acroos the hall on the same level lower level. The attached 2-car garage has few steps down to the mudroom entrance on the lower level and a few more steps down there is a 24x24 basement which also serves as the laundry room
All appliances including washer and dryer stay with home.
Like CUL DE SACS--- well here you go!
Closed
$290,000
5294 Willet Cir, North Olmsted, OH 44070
4beds
2,418sqft
Single Family Residence
Built in 1975
0.32 Acres Lot
$337,600 Zestimate®
$120/sqft
$2,831 Estimated rent
Home value
$337,600
$314,000 - $365,000
$2,831/mo
Zestimate® history
Owner options
List your home for rent
$2,831/mo
Rent Zestimate®
Find your next renter with Zillow Rental Manager. Plus, with online applications, you can quickly screen prospective tenants – for free.
$2,831/mo
Rent Zestimate®
Refinance and save
$2,059/mo
Est. payment
Refinancing to a lower rate could help reduce your monthly payments and save thousands over the life of the loan.
$2,059/mo
Est. payment
Explore your selling options
Work with a Zillow partner agent
Leverage their expertise and Zillow's premium Showcase listings to get your home seen by more buyers.
Get startedList with your own agent
Get your home in front of millions of buyers by listing it on Zillow.
Learn how to do itSell it yourself
Take full control of how buyers see your home on Zillow by listing For Sale by Owner (FSBO).
List your homeWhat's special
Open and airy feelingDeck and patioLocated on a cul-de-sac
Zillow last checked:
Listing updated:
Listed by:
John J Lynch jlynch@kw.com216-533-7007,
Keller Williams Citywide
Bought with:
Nicole LoPresti, 2022004003
Berkshire Hathaway HomeServices Professional Realty
Source: MLS Now,MLS#: 5081846 Originating MLS: Akron Cleveland Association of REALTORS
Originating MLS: Akron Cleveland Association of REALTORSFacts & features
Interior
Bedrooms & bathrooms
- Bedrooms: 4
- Bathrooms: 3
- Full bathrooms: 3
Primary bedroom
- Description: main bedroom with separate main bath with shower, vainity and toilet,Flooring: Carpet
- Level: Second
- Dimensions: 13 x 13
Bedroom
- Description: smaller bedroom on south side of house with ceiling fan,Flooring: Carpet
- Level: Second
- Dimensions: 13 x 8
Bedroom
- Description: bedroom on northeast side of second floor,Flooring: Carpet
- Level: Second
- Dimensions: 10 x 12
Bedroom
- Description: bedroom on northwest side of house with ceiling fan,Flooring: Carpet
- Level: Second
- Dimensions: 12 x 10
Basement
- Description: entered down the steps from the mudroom level,Flooring: Concrete
- Level: Basement
- Dimensions: 24.5 x 24.5
Dining room
- Description: off kitchen and living room, with chandelier,Flooring: Carpet
- Features: Chandelier, Window Treatments
- Level: First
- Dimensions: 9 x 15
Family room
- Description: a few steps down from kitchen with large fireplace and built in accent lights,Flooring: Carpet
- Features: Fireplace
- Level: Lower
- Dimensions: 12 x 22
Kitchen
- Description: most lower cabinets have roll out shelves and under cabinet lighting,Flooring: Linoleum
- Features: Laminate Counters
- Level: First
- Dimensions: 15 x 12
Living room
- Description: to right of double entry door to large foyer,Flooring: Carpet
- Features: Vaulted Ceiling(s), Window Treatments
- Level: First
- Dimensions: 16 x 12
Mud room
- Description: Mudroom with storage cabinets & closet down the steps from attached garage
- Features: Bookcases, Laminate Counters, Vaulted Ceiling(s)
- Level: Lower
- Dimensions: 9 x 19
Office
- Description: same level as family room, can be used as bedroom or office with full bath across the hall,Flooring: Tile
- Level: Lower
- Dimensions: 12 x 16
Heating
- Forced Air, Fireplace(s)
Cooling
- Central Air
Appliances
- Included: Dryer, Dishwasher, Disposal, Microwave, Range, Refrigerator, Washer
- Laundry: In Basement
Features
- Ceiling Fan(s), Chandelier, Laminate Counters, Other, Recessed Lighting, Vaulted Ceiling(s)
- Basement: Daylight,Interior Entry,Partial,Storage Space
- Number of fireplaces: 1
- Fireplace features: Recreation Room, Wood Burning
Interior area
- Total structure area: 2,418
- Total interior livable area: 2,418 sqft
- Finished area above ground: 2,418
- Finished area below ground: 0
Property
Parking
- Total spaces: 2
- Parking features: Attached, Direct Access, Driveway, Garage Faces Front, Garage, Garage Door Opener
- Attached garage spaces: 2
Features
- Levels: Three Or More,Two,Multi/Split
- Stories: 2
- Patio & porch: Deck, Patio
- Has view: Yes
- View description: City Lights, Neighborhood, Trees/Woods
Lot
- Size: 0.32 Acres
- Dimensions: 70 x 200
- Features: Back Yard
Details
- Parcel number: 23206091
Construction
Type & style
- Home type: SingleFamily
- Architectural style: Split Level
- Property subtype: Single Family Residence
Materials
- Aluminum Siding, Concrete, Vinyl Siding
- Foundation: Block
- Roof: Asphalt,Fiberglass
Condition
- Year built: 1975
Utilities & green energy
- Sewer: Public Sewer
- Water: Public
Community & HOA
Community
- Features: Medical Service, Playground, Park, Restaurant, Shopping, Suburban
HOA
- Has HOA: No
Location
- Region: North Olmsted
Financial & listing details
- Price per square foot: $120/sqft
- Tax assessed value: $299,200
- Annual tax amount: $5,640
- Date on market: 11/1/2024
- Cumulative days on market: 29 days
- Listing terms: Cash,Conventional,FHA
Price history
| Date | Event | Price |
|---|---|---|
| 12/4/2024 | Sold | $290,000$120/sqft |
Source:  MLS Now #5081846 Report a problem MLS Now #5081846 Report a problem | ||
| 11/30/2024 | Pending sale | $290,000$120/sqft |
Source: MLS Now #5081846 Report a problem | ||
| 11/4/2024 | Contingent | $290,000$120/sqft |
Source: MLS Now #5081846 Report a problem | ||
| 11/1/2024 | Listed for sale | $290,000$120/sqft |
Source: MLS Now #5081846 Report a problem | ||
Public tax history
| Year | Property taxes | Tax assessment |
|---|---|---|
| 2025 | $7,098 +9.1% | $104,720 |
| 2024 | $6,505 +15.3% | $104,720 +33.9% |
| 2023 | $5,640 -0.1% | $78,230 |
| 2022 | $5,645 +10.5% | $78,230 |
| 2021 | $5,108 +5.9% | $78,230 +17% |
| 2020 | $4,823 -12.8% | $66,850 |
| 2019 | $5,532 +16.2% | $66,850 |
| 2018 | $4,760 +7.8% | $66,850 +14.5% |
| 2017 | $4,417 +1.7% | $58,380 |
| 2016 | $4,343 | $58,380 |
| 2015 | $4,343 +2.2% | $58,380 +3% |
| 2014 | $4,252 +7.8% | $56,670 |
| 2013 | $3,944 +2.7% | $56,670 |
| 2012 | $3,842 -5.1% | $56,670 -7% |
| 2011 | $4,051 -31.1% | $60,940 |
| 2010 | $5,883 +60.5% | $60,940 |
| 2009 | $3,665 -6.1% | $60,940 -10% |
| 2008 | $3,904 +2% | $67,700 |
| 2007 | $3,826 -4.5% | $67,700 |
| 2006 | $4,007 +7.1% | $67,700 +12.5% |
| 2005 | $3,740 +1.2% | $60,170 |
| 2004 | $3,695 +2% | $60,170 |
| 2003 | $3,621 +4.2% | $60,170 +6.5% |
| 2002 | $3,476 -40.1% | $56,490 |
| 2001 | $5,802 -0.1% | $56,490 |
| 2000 | $5,807 | $56,490 |
Find assessor info on the county website
Neighborhood: 44070
Nearby homes
- $312,3004 bd2 ba1.6k sqft28540 Willet Cir, North Olmsted, OH 44070Off Market
- $356,8004 bd3 ba2.2k sqft5310 Willet Cir, North Olmsted, OH 44070Off Market
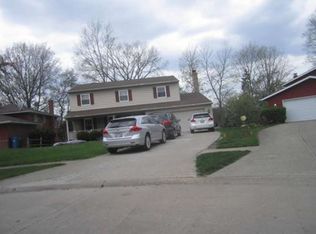
- $360,4004 bd2 ba2.5k sqft5324 Willet Cir, North Olmsted, OH 44070Off Market
- $302,1003 bd2 ba1.7k sqft28565 Alden Dr, North Olmsted, OH 44070Off Market
- $282,9003 bd1 ba1.4k sqft5303 Berkshire Dr, North Olmsted, OH 44070Off Market
- $318,0004 bd3 ba2.7k sqft5289 Berkshire Dr, North Olmsted, OH 44070Sold
- $288,4003 bd1 ba1.6k sqft28541 Alden Dr, North Olmsted, OH 44070Off Market
- $314,5004 bd3 ba1.9k sqft5317 Berkshire Dr, North Olmsted, OH 44070Off Market
Nearby schools
GreatSchools rating
- 7/10Chestnut Intermediate Elementary SchoolGrades: 1-3Distance: 1.2 mi
- 8/10North Olmsted Middle SchoolGrades: 6-8Distance: 0.7 mi
- 5/10North Olmsted High SchoolGrades: 9-12Distance: 0.7 mi
Schools provided by the listing agent
- District: North Olmsted CSD - 1820
Source: MLS Now. This data may not be complete. We recommend contacting the local school district to confirm school assignments for this home.
Get a cash offer in 3 minutes
Find out how much your home could sell for in as little as 3 minutes with a no-obligation cash offer.
Estimated market value
$337,600
Get a cash offer in 3 minutes
Find out how much your home could sell for in as little as 3 minutes with a no-obligation cash offer.
Estimated market value
$337,600
- Ohio
- Cuyahoga County
- North Olmsted
- 44070
- 5294 Willet Cir
Nearby cities
Nearby zip codes
Other North Olmsted Topics
