Spacious all brick ranch on 3.05 gorgeous park like acres. This 3 Bedroom home also has a bonus room currently used as a 4th bedroom. It would also make a great office/play room. This home features a huge great room with a masonary fireplace with blower. Sperate Formal Dining room and the kitchen has plenty of cabinets, breakfast bar a bay window with door leading out to the patio. You'll love the large main floor laundry with closet storage and a full bath off the garage makes for a great clean up area. The main floor also features the Master bedroom & 2 additional bedrooms. The finished wallk out lower level has a huge family room with built in big screen TV, game room area with pool table, mirrored display area, bonus room sitting room & storage area. This home has an attached 2 car garage and a detached 40X24 out building/garage with work shop area & it's own private drive. There is also a garden area, shed, underground pet fence, intercom system & more! Additional Rooms: Mud Room
Closed
Listed by: Realty Executives Premiere • Chuck R Maher • Contact: 314-650-8863
Bought with: Keller Williams Realty West
Price Unknown
5295 Ashber Ln, Cedar Hill, MO 63016
3beds
2,112sqft
Single Family Residence
Built in 1987
3.05 Acres Lot
$437,100 Zestimate®
$--/sqft
$2,333 Estimated rent
Home value
$437,100
$389,000 - $490,000
$2,333/mo
Zestimate® history
Owner options
List your home for rent
$2,333/mo
Rent Zestimate®
Find your next renter with Zillow Rental Manager. Plus, with online applications, you can quickly screen prospective tenants – for free.
$2,333/mo
Rent Zestimate®
Refinance and save
Refinancing to a lower rate could help reduce your monthly payments and save thousands over the life of the loan.
Explore your selling options
Work with a Zillow partner agent
Leverage their expertise and Zillow's premium Showcase listings to get your home seen by more buyers.
Get startedList with your own agent
Get your home in front of millions of buyers by listing it on Zillow.
Learn how to do itSell it yourself
Take full control of how buyers see your home on Zillow by listing For Sale by Owner (FSBO).
List your homeWhat's special
All brick ranchUnderground pet fenceBreakfast barGarden areaMirrored display areaMud room
Zillow last checked:
Listing updated:
Listed by:
Chuck R Maher 314-650-8863,
Realty Executives Premiere,
Charles F Maher 314-378-3762,
Realty Executives Premiere
Bought with:
James M Smith, 2020039996
Keller Williams Realty West
Source: MARIS,MLS#: 25075440 Originating MLS: St. Louis Association of REALTORS
Originating MLS: St. Louis Association of REALTORSFacts & features
Interior
Bedrooms & bathrooms
- Bedrooms: 3
- Bathrooms: 3
- Full bathrooms: 2
- 1/2 bathrooms: 1
- Main level bathrooms: 2
- Main level bedrooms: 3
Primary bedroom
- Features: Floor Covering: Carpeting
- Level: Main
- Area: 238
- Dimensions: 17x14
Bedroom
- Features: Floor Covering: Carpeting
- Level: Main
- Area: 156
- Dimensions: 13x12
Bedroom
- Features: Floor Covering: Carpeting
- Level: Main
- Area: 144
- Dimensions: 12x12
Bedroom
- Features: Floor Covering: Carpeting
- Level: Lower
- Area: 182
- Dimensions: 14x13
Dining room
- Features: Floor Covering: Laminate
- Level: Main
- Area: 156
- Dimensions: 13x12
Family room
- Features: Floor Covering: Carpeting
- Level: Lower
- Area: 702
- Dimensions: 27x26
Great room
- Features: Floor Covering: Carpeting
- Level: Main
- Area: 540
- Dimensions: 27x20
Kitchen
- Features: Floor Covering: Ceramic Tile
- Level: Main
- Area: 196
- Dimensions: 14x14
Laundry
- Features: Floor Covering: Ceramic Tile
- Level: Main
- Area: 143
- Dimensions: 13x11
Recreation room
- Features: Floor Covering: Carpeting
- Level: Lower
- Area: 805
- Dimensions: 35x23
Heating
- Forced Air, Propane
Cooling
- Ceiling Fan(s), Central Air, Electric
Appliances
- Included: Propane Water Heater, Dishwasher, Disposal, Microwave, Electric Range, Electric Oven
- Laundry: Main Level
Features
- Center Hall Floorplan, Open Floorplan, Vaulted Ceiling(s), Walk-In Closet(s), Breakfast Bar, Custom Cabinetry, Pantry, Workshop/Hobby Area, Separate Dining
- Flooring: Carpet
- Windows: Bay Window(s), Insulated Windows, Skylight(s)
- Basement: Full,Partially Finished,Concrete,Sleeping Area,Sump Pump
- Number of fireplaces: 1
- Fireplace features: Recreation Room, Great Room, Blower Fan, Circulating, Masonry
Interior area
- Total structure area: 2,112
- Total interior livable area: 2,112 sqft
- Finished area above ground: 2,112
Property
Parking
- Total spaces: 4
- Parking features: Attached, Detached, Garage, Garage Door Opener, Off Street, Storage, Workshop in Garage
- Attached garage spaces: 4
Features
- Levels: One
Lot
- Size: 3.05 Acres
- Dimensions: 3.050 acres
- Features: Adjoins Wooded Area, Level
Details
- Additional structures: Shed(s)
- Parcel number: 065.016.00000006.07
- Special conditions: Standard
Construction
Type & style
- Home type: SingleFamily
- Architectural style: Traditional,Ranch
- Property subtype: Single Family Residence
Materials
- Brick Veneer, Vinyl Siding
Condition
- Year built: 1987
Details
- Warranty included: Yes
Utilities & green energy
- Electric: Ameren
- Sewer: Septic Tank
- Water: Well
Community & HOA
Community
- Security: Smoke Detector(s)
- Subdivision: None
HOA
- Has HOA: No
Location
- Region: Cedar Hill
Financial & listing details
- Tax assessed value: $227,800
- Annual tax amount: $3,024
- Date on market: 12/10/2025
- Cumulative days on market: 1 day
- Listing terms: Cash,Conventional,FHA,VA Loan
Price history
| Date | Event | Price |
|---|---|---|
| 1/15/2026 | Sold | -- |
Source:  MARIS #25075440 Report a problem MARIS #25075440 Report a problem | ||
| 12/11/2025 | Pending sale | $420,000$199/sqft |
Source: MARIS #25075440 Report a problem | ||
| 12/10/2025 | Listed for sale | $420,000+78.7%$199/sqft |
Source: MARIS #25075440 Report a problem | ||
| 6/8/2012 | Sold | -- |
Source: MARIS #11031277 Report a problem | ||
| 12/1/2011 | Price change | $235,000-4.1%$111/sqft |
Source: Realty Executives Premiere #11031277 Report a problem | ||
| 9/10/2011 | Price change | $245,000-2%$116/sqft |
Source: Realty Executives Premiere #11031277 Report a problem | ||
| 8/18/2011 | Price change | $250,000-3.7%$118/sqft |
Source: Realty Executives Premiere #11031277 Report a problem | ||
| 5/27/2011 | Price change | $259,500-1.9%$123/sqft |
Source: Coldwell Banker Gundaker - #10036352 Report a problem | ||
| 12/16/2010 | Price change | $264,500-1.9%$125/sqft |
Source: NRT StLouis #10036352 Report a problem | ||
| 10/10/2010 | Price change | $269,500-2%$128/sqft |
Source: NRT StLouis #10036352 Report a problem | ||
| 7/27/2010 | Price change | $274,900-1.8%$130/sqft |
Source: NRT StLouis #10036352 Report a problem | ||
| 6/23/2010 | Listed for sale | $279,900$133/sqft |
Source: NRT StLouis #10036352 Report a problem | ||
Public tax history
| Year | Property taxes | Tax assessment |
|---|---|---|
| 2025 | $3,230 +6.8% | $43,200 +8.3% |
| 2024 | $3,024 +0.4% | $39,900 |
| 2023 | $3,013 +0.1% | $39,900 |
| 2022 | $3,011 +1% | $39,900 |
| 2021 | $2,981 +9.1% | $39,900 +12.4% |
| 2020 | $2,734 +0% | $35,500 |
| 2019 | $2,733 | $35,500 |
| 2018 | $2,733 +5.3% | $35,500 |
| 2017 | $2,596 | $35,500 +7.6% |
| 2016 | $2,596 +15.8% | $33,000 |
| 2015 | $2,241 | $33,000 +0.9% |
| 2013 | $2,241 | $32,700 +9% |
| 2005 | -- | $30,000 +7.9% |
| 2004 | -- | $27,800 |
| 2003 | -- | $27,800 |
| 2002 | -- | $27,800 |
| 2001 | -- | $27,800 |
Find assessor info on the county website
Neighborhood: 63016
Nearby homes
- $--3 bd2 ba1.5k sqft5296 Ashber Ln, Cedar Hill, MO 63016Sold
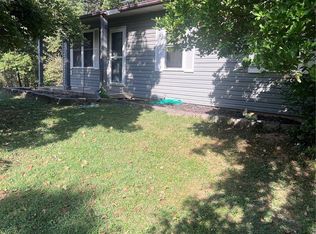
- $425,000-- bd2 ba2.9k sqft5288 Ashber Ln, Cedar Hill, MO 63016Off Market
- $255,000-- bd1 ba950 sqft9200 Byrnesville Rd, Cedar Hill, MO 63016Off Market
- $462,600-- bd-- ba1.5k sqft5281 Dogwood Ln, Cedar Hill, MO 63016Off Market

- $23,900-- bd-- ba-- sqft5281 Dogwood Ln, Cedar Hill, MO 63016Off Market
- $303,800-- bd1 ba1.6k sqft9155 Byrnesville Rd, Cedar Hill, MO 63016Off Market
- $233,100-- bd1 ba1k sqft5297 Dogwood Ln, Cedar Hill, MO 63016Off Market
- $379,3003 bd3 ba1.3k sqft5275 Dogwood Ln, Cedar Hill, MO 63016Off Market
Nearby schools
GreatSchools rating
- 5/10Maple Grove Elementary SchoolGrades: K-5Distance: 3.8 mi
- 4/10Northwest Valley SchoolGrades: 6-8Distance: 7.3 mi
- 6/10Northwest High SchoolGrades: 9-12Distance: 3.4 mi
Schools provided by the listing agent
- Elementary: Cedar Springs Elem.
- Middle: Northwest Valley School
- High: Northwest High
Source: MARIS. This data may not be complete. We recommend contacting the local school district to confirm school assignments for this home.
- Missouri
- Jefferson County
- Cedar Hill
- 63016
- 5295 Ashber Ln
Nearby cities
Nearby zip codes
Other Cedar Hill Topics
