Skip main navigation
Sold
  • $415,000

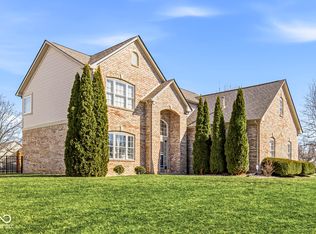
    5295 Berkshire South Blvd, Greenwood, IN 46142

    4beds
    2,950sqft
    Residential, Single Family Residence
    Built in 2000
    0.87 Acres Lot
    $415,200 Zestimate®
    $141/sqft
    $2,582 Estimated rent

    Home value

    $415,200

    $394,000 - $436,000

    $2,582/mo

    Zestimate® history
    Loading
    Loading...

    Owner options

    List your home for rent

    $2,582/mo

    Rent Zestimate®

    Find your next renter with Zillow Rental Manager. Plus, with online applications, you can quickly screen prospective tenants – for free.

    Learn more

    $2,582/mo

    Rent Zestimate®

    Refinance and save

    $3,171/mo

    Est. payment

    Refinancing to a lower rate could help reduce your monthly payments and save thousands over the life of the loan.

    See today's rates

    $3,171/mo

    Est. payment

    Explore your selling options

    Work with a Zillow partner agent

    Leverage their expertise and Zillow's premium Showcase listings to get your home seen by more buyers.

    Get started

    List with your own agent

    Get your home in front of millions of buyers by listing it on Zillow.

    Learn how to do it

    Sell it yourself

    Take full control of how buyers see your home on Zillow by listing For Sale by Owner (FSBO).

    List your home

    What's special

    Private peaceful settingSpacious patioCozy firepitScreened-in porchMain-floor primary suiteTwo-car garageGenerously sized bedrooms
    This beautiful Center Grove home offers an incredible blend of comfort, space, and standout features inside and out. You will be invited in with soaring vaulted ceilings, creating a bright and inviting living space. The open-concept kitchen and family room are sure to impress. You will love the generously sized bedrooms and a desirable main-floor primary suite featuring a walk-in closet with custom built-ins, a luxurious zero-entry tiled shower, and elegant cabinetry. The main level also includes a dedicated office or flexible bonus room. The upper level has three additional bedrooms offering large closets along with convenient walk-in attic access. The backyard is truly a highlight-perfect for relaxing or entertaining-with a screened-in porch, spacious patio, cozy firepit, fully fenced, and a private, peaceful setting. Additional features include a two-car garage and sidewalks throughout the neighborhood for added charm and convenience.

    Zillow last checked:

    Listing updated:

    Listed by:

    Hellena Robinett 317-698-5927,

    Highgarden Real Estate

    Bought with:

    Randy M. Williams

    Instate Realty, LLC

    Source: MIBOR as distributed by MLS GRID,MLS#: 22092194MLS Logo

    Facts & features

    Interior

    Bedrooms & bathrooms
    • Bedrooms: 4
    • Bathrooms: 3
    • Full bathrooms: 2
    • 1/2 bathrooms: 1
    • Main level bathrooms: 2
    • Main level bedrooms: 1
    Primary bedroom
    • Level: Main
    • Area: 288 Square Feet
    • Dimensions: 18x16
    Bedroom 2
    • Level: Upper
    • Area: 221 Square Feet
    • Dimensions: 17x13
    Bedroom 3
    • Level: Upper
    • Area: 132 Square Feet
    • Dimensions: 12x11
    Bedroom 4
    • Level: Upper
    • Area: 130 Square Feet
    • Dimensions: 13x10
    Breakfast room
    • Level: Main
    • Area: 120 Square Feet
    • Dimensions: 12x10
    Great room
    • Level: Main
    • Area: 300 Square Feet
    • Dimensions: 20x15
    Kitchen
    • Level: Main
    • Area: 144 Square Feet
    • Dimensions: 12x12
    Laundry
    • Level: Main
    • Area: 48 Square Feet
    • Dimensions: 6x8
    Office
    • Level: Main
    • Area: 130 Square Feet
    • Dimensions: 13x10
    Heating
    • Forced Air, Natural Gas
    Cooling
    • Central Air
    Appliances
    • Included: Dishwasher, Disposal, Electric Oven, Refrigerator, MicroHood, Tankless Water Heater
    • Laundry: Main Level
    Features
    • Attic Pull Down Stairs, Walk-In Closet(s), Double Vanity, Kitchen Island, Pantry, Smart Thermostat
    • Windows: Wood Work Stained
    • Has basement: No
    • Attic: Pull Down Stairs
    • Number of fireplaces: 1
    • Fireplace features: Great Room
    Interior area
    • Total structure area: 2,950
    • Total interior livable area: 2,950 sqft

    Property

    Parking
    • Total spaces: 2
    • Parking features: Attached
    • Attached garage spaces: 2
    • Details: Garage Parking Other(Finished Garage, Keyless Entry)
    Accessibility
    • Accessibility features: Accessible Full Bath, Accessible Entrance
    Features
    • Levels: Two
    • Stories: 2
    • Patio & porch: Screened, Porch
    • Exterior features: Fire Pit
    • Fencing: Fenced,Full
    • Has view: Yes
    • View description: Pond, Trees/Woods
    • Water view: Pond
    Lot
    • Size: 0.87 Acres
    • Features: Sidewalks, Mature Trees
    Details
    • Parcel number: 410333041029000038
    • Horse amenities: None

    Construction

    Type & style
    • Home type: SingleFamily
    • Architectural style: Traditional
    • Property subtype: Residential, Single Family Residence
    Materials
    • Vinyl With Brick
    • Foundation: Slab
    Condition
    • New construction: No
    • Year built: 2000

    Utilities & green energy

    • Water: Public

    Community & HOA

    Community
    • Subdivision: Berkshire Sub
    HOA
    • Has HOA: Yes
    • Services included: Maintenance, Management
    • HOA fee: $620 annually
    • HOA phone: 317-570-4358
    Location
    • Region: Greenwood

    Financial & listing details

    • Price per square foot: $141/sqft
    • Tax assessed value: $358,200
    • Annual tax amount: $3,386
    • Date on market: 3/30/2026
    • Cumulative days on market: 3 days

    Price history

    DateEventPrice
    4/17/2026Sold$415,000$141/sqft
    Source: MIBOR as distributed by MLS GRID #22092194 Report a problem
    4/3/2026Pending sale$415,000$141/sqft
    Source: MIBOR as distributed by MLS GRID #22092194 Report a problem
    3/30/2026Listed for sale$415,000+10.7%$141/sqft
    Source: MIBOR as distributed by MLS GRID #22092194 Report a problem
    10/18/2022Sold$375,000$127/sqft
    Source: MIBOR as distributed by MLS GRID #21876460 Report a problem
    9/15/2022Pending sale$375,000$127/sqft
    Source: MIBOR as distributed by MLS GRID #21876460 Report a problem
    9/13/2022Listed for sale$375,000$127/sqft
    Source: MIBOR as distributed by MLS GRID #21876460 Report a problem
    8/25/2022Pending sale$375,000$127/sqft
    Source: MIBOR as distributed by MLS GRID #21876460 Report a problem
    8/22/2022Listed for sale$375,000$127/sqft
    Source: MIBOR as distributed by MLS GRID #21876460 Report a problem
    8/14/2022Pending sale$375,000$127/sqft
    Source: MIBOR as distributed by MLS GRID #21876460 Report a problem
    8/11/2022Listed for sale$375,000+29.3%$127/sqft
    Source: MIBOR as distributed by MLS GRID #21876460 Report a problem
    4/15/2021Sold$290,000+5.5%$98/sqft
    Source: MIBOR as distributed by MLS GRID #21769476 Report a problem
    3/9/2021Pending sale$274,987$93/sqft
    Source: MIBOR as distributed by MLS GRID #21769476 Report a problem
    3/4/2021Listed for sale$274,987+34.2%$93/sqft
    Source: MIBOR as distributed by MLS GRID #21769476 Report a problem
    6/8/2013Listing removed$204,900$69/sqft
    Source: Landtree Realtors #21214578 Report a problem
    4/23/2013Price change$204,900-2.4%$69/sqft
    Source: Landtree Realtors #21214578 Report a problem
    3/28/2013Listed for sale$209,900$71/sqft
    Source: Landtree Realtors #21214578 Report a problem
    3/9/2013Pending sale$209,900$71/sqft
    Source: Landtree Realtors #21214578 Report a problem
    2/26/2013Price change$209,900-2.3%$71/sqft
    Source: Landtree Realtors #21214578 Report a problem
    2/6/2013Listed for sale$214,900$73/sqft
    Source: Landtree Realtors #21214578 Report a problem

    Public tax history

    YearProperty taxesTax assessment
    2025$3,386 +8.2%$358,200 +4.7%
    2024$3,131 +3%$342,000 +4.2%
    2023$3,040 +72.2%$328,300 +8%
    2022$1,765 +5.2%$304,000 +26.7%
    2021$1,677 +14.5%$239,900 +1.8%
    2020$1,465 +0.3%$235,600 +7.1%
    2019$1,461 +5.4%$219,900 +1.1%
    2018$1,385 +7.7%$217,400 +1.5%
    2017$1,286 $214,200 +4.6%
    2016$1,286 +7.9%$204,800 +8%
    2014$1,192 +8.7%$189,600 -1.2%
    2013$1,096 -27.4%$191,900 +0.8%
    2012$1,510 -10%$190,300 -10.8%
    2011$1,678 -1.8%$213,300
    2010$1,709 -1.4%$213,300 +0.6%
    2009$1,732 -10.8%$212,100 +0.6%
    2007$1,941 -23.7%$210,800 -3.1%
    2006$2,545 $217,600 +5.2%
    2005-- $206,800
    Find assessor info on the county website

    Neighborhood: 46142

    Nearby schools

    GreatSchools rating
    Schools provided by the listing agent
    • Elementary: Pleasant Grove Elementary School
    • Middle: Center Grove Middle School North
    • High: Center Grove High School

    Source: MIBOR as distributed by MLS GRID. This data may not be complete. We recommend contacting the local school district to confirm school assignments for this home.

    Get a cash offer in 3 minutes
    Find out how much your home could sell for in as little as 3 minutes with a no-obligation cash offer.
    Estimated market value
    $415,200
    Get a cash offer in 3 minutes
    Find out how much your home could sell for in as little as 3 minutes with a no-obligation cash offer.
    Estimated market value
    $415,200