Stunning New Construction! Discover modern luxury in this beautifully designed barn-style home on Bridge Lane. Featuring striking vaulted ceilings that create an expansive sense of space, complemented by elegant, exposed beams that add rustic charm and architectural interest. Perfectly blending contemporary comfort with timeless style, this home offers a unique living experience where craftsmanship meets sophistication. Situated on an acre with extensive landscaping, this home includes a 18x36 heated, saltwater pool with automatic pool cover, surrounded by Napa Stone. Light-filled custom gourmet kitchen with GE Monogram appliances, marble countertops and striking fixtures. Primary suites on both the first and second floors. Full basement with walkout can easily be finished. Amazing location in the heart of the Oregon Road Trail!, Additional information: Appearance:Mint,Green Features:Insulated Doors,Interior Features:Lr/Dr,Separate Hotwater Heater:yes
Sold for $1,812,500
$1,812,500
5295 Bridge Lane, Cutchogue, NY 11935
4beds
3,100sqft
Single Family Residence, Residential
Built in 2024
0.94 Acres Lot
$1,937,100 Zestimate®
$585/sqft
$7,275 Estimated rent
Home value
$1,937,100
$1.72M - $2.17M
$7,275/mo
Zestimate® history
Owner options
List your home for rent
$7,275/mo
Rent Zestimate®
Find your next renter with Zillow Rental Manager. Plus, with online applications, you can quickly screen prospective tenants – for free.
$7,275/mo
Rent Zestimate®
Refinance and save
$12,515/mo
Est. payment
Refinancing to a lower rate could help reduce your monthly payments and save thousands over the life of the loan.
$12,515/mo
Est. payment
Explore your selling options
Work with a Zillow partner agent
Leverage their expertise and Zillow's premium Showcase listings to get your home seen by more buyers.
Get startedList with your own agent
Get your home in front of millions of buyers by listing it on Zillow.
Learn how to do itSell it yourself
Take full control of how buyers see your home on Zillow by listing For Sale by Owner (FSBO).
List your homeWhat's special
Timeless styleContemporary comfortHeated saltwater poolArchitectural interestFull basement with walkoutGe monogram appliancesRustic charm
Zillow last checked:
Listing updated:
Listed by:
Kristy B. Naddell 631-905-8584,
Douglas Elliman Real Estate 631-354-8100,
Constantino Marra 516-946-2355,
Douglas Elliman Real Estate
Bought with:
Edward B. Mulderrig, 10401245085
Compass Greater NY LLC
Source: OneKey® MLS as distributed by MLS GRID,MLS#: L3567805
Facts & features
Interior
Bedrooms & bathrooms
- Bedrooms: 4
- Bathrooms: 4
- Full bathrooms: 4
Other
- Description: Entry, Eat in Kitchen, LR/DR, Primary with ensuite, full bath, guest bedroom, laundry.
- Level: First
Other
- Description: 2 Bedrooms, 2 Full Baths, Laundry.
- Level: Second
Other
- Description: Full with Walkout and Egress Window.
- Level: Basement
Heating
- Forced Air, Propane
Cooling
- Central Air
Appliances
- Included: Tankless Water Heater, ENERGY STAR Qualified Appliances
Features
- Cathedral Ceiling(s), Eat-in Kitchen, Master Downstairs, Pantry, First Floor Bedroom, Primary Bathroom
- Flooring: Hardwood
- Windows: ENERGY STAR Qualified Windows, Insulated Windows
- Basement: Full,Walk-Out Access
- Attic: Pull Stairs,Partial,Walkup
Interior area
- Total structure area: 3,100
- Total interior livable area: 3,100 sqft
Property
Parking
- Parking features: Attached, Private
Features
- Levels: Three Or More
- Patio & porch: Patio
- Has private pool: Yes
- Pool features: In Ground
- Fencing: Back Yard
Lot
- Size: 0.94 Acres
- Dimensions: .90
- Features: Sprinklers In Front
Details
- Parcel number: 1000084000100006016
- Zoning: Res
Construction
Type & style
- Home type: SingleFamily
- Property subtype: Single Family Residence, Residential
Materials
- Cedar
Condition
- New Construction
- New construction: Yes
- Year built: 2024
Utilities & green energy
- Sewer: Septic Tank
- Water: Public
- Utilities for property: Trash Collection Private
Community & HOA
HOA
- Has HOA: No
Location
- Region: Cutchogue
Financial & listing details
- Price per square foot: $585/sqft
- Tax assessed value: $1,909,091
- Date on market: 7/24/2024
- Cumulative days on market: 236 days
- Listing agreement: Exclusive Right To Sell
Price history
| Date | Event | Price |
|---|---|---|
| 4/18/2025 | Sold | $1,812,500-4.4%$585/sqft |
Source:  OneKey® MLS as distributed by MLS GRID #L3567805 Report a problem OneKey® MLS as distributed by MLS GRID #L3567805 Report a problem | ||
| 3/17/2025 | Pending sale | $1,895,000$611/sqft |
Source: OneKey® MLS as distributed by MLS GRID #L3567805 Report a problem | ||
| 2/8/2025 | Price change | $1,895,000-5%$611/sqft |
Source: OneKey® MLS as distributed by MLS GRID #L3567805 Report a problem | ||
| 9/28/2024 | Price change | $1,995,000-11.3%$644/sqft |
Source: OneKey® MLS as distributed by MLS GRID #3567805 Report a problem | ||
| 9/6/2024 | Price change | $2,250,000-4.3%$726/sqft |
Source: OneKey® MLS as distributed by MLS GRID #3567805 Report a problem | ||
| 7/24/2024 | Listed for sale | $2,350,000+754.5%$758/sqft |
Source: OneKey® MLS as distributed by MLS GRID #3567805 Report a problem | ||
| 5/26/2022 | Sold | $275,000-4.8%$89/sqft |
Source: OneKey® MLS as distributed by MLS GRID #L3379705 Report a problem | ||
| 4/26/2022 | Pending sale | $289,000$93/sqft |
Source: OneKey® MLS as distributed by MLS GRID #3379705 Report a problem | ||
| 2/28/2022 | Price change | $289,000+15.6%$93/sqft |
Source: Out East #363935 Report a problem | ||
| 12/18/2021 | Price change | $250,000-16.7%$81/sqft |
Source: Owner Report a problem | ||
| 10/29/2021 | Listed for sale | $300,000$97/sqft |
Source: Owner Report a problem | ||
Public tax history
| Year | Property taxes | Tax assessment |
|---|---|---|
| 2025 | -- | $10,500 +25% |
| 2024 | -- | $8,400 +500% |
| 2023 | -- | $1,400 |
| 2022 | -- | $1,400 |
| 2021 | -- | $1,400 |
| 2020 | -- | $1,400 |
| 2019 | -- | $1,400 |
| 2018 | -- | $1,400 |
| 2017 | $1,996 | $1,400 |
| 2016 | -- | $1,400 |
| 2015 | -- | $1,400 |
| 2014 | -- | $1,400 |
| 2013 | -- | $1,400 |
| 2012 | -- | $1,400 |
| 2011 | -- | $1,400 |
| 2010 | -- | $1,400 |
| 2009 | -- | $1,400 |
| 2008 | -- | $1,400 |
| 2007 | $1,574 +13.3% | $1,400 |
| 2005 | $1,390 +7.6% | $1,400 |
| 2004 | $1,292 +4.6% | $1,400 |
| 2003 | $1,235 +7.3% | $1,400 |
| 2002 | $1,151 | $1,400 |
| 2001 | -- | $1,400 |
| 2000 | $1,046 | $1,400 |
Find assessor info on the county website
Neighborhood: 11935
Nearby homes
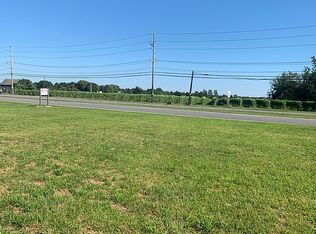
- $1,775,0000.92 Acres25295 County Road 48, Cutchogue, NY 11935Sold
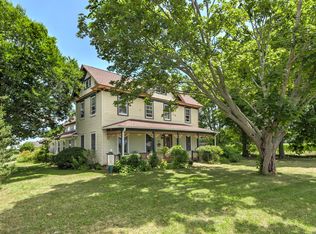
- $1,781,4001.28 Acres5495 Bridge Ln, Cutchogue, NY 11935Off Market

- $1,785,0005 bd4 ba3.1k sqft5675 Bridge Ln, Cutchogue, NY 11935Sold

- $1,122,1004 bd3 ba3k sqft25000 County Road 48, Cutchogue, NY 11935Off Market
- $1,045,7003 bd2 ba-- sqft25705 County Road 48, Cutchogue, NY 11935Off Market
- $1,285,9003 bd2 ba1.4k sqft5845 Bridge Ln, Cutchogue, NY 11935Off Market
- $--3.28 Acres1 County Road 48 Bridge Ln, Cutchogue, NY 11935Off Market
- $1,202,500-- bd-- ba-- sqft5995 Bridge Ln, Cutchogue, NY 11935Off Market
Nearby schools
GreatSchools rating
- 7/10Mattituck Cutchogue Elementary SchoolGrades: K-6Distance: 1 mi
- 6/10Mattituck Junior Senior High SchoolGrades: 7-12Distance: 3.5 mi
Schools provided by the listing agent
- Elementary: Mattituck-Cutchogue Elementary Sch
- Middle: Mattituck Junior-Senior High School
- High: Mattituck Junior-Senior High School
Source: OneKey® MLS as distributed by MLS GRID. This data may not be complete. We recommend contacting the local school district to confirm school assignments for this home.
Get a cash offer in 3 minutes
Find out how much your home could sell for in as little as 3 minutes with a no-obligation cash offer.
Estimated market value
$1,937,100
Get a cash offer in 3 minutes
Find out how much your home could sell for in as little as 3 minutes with a no-obligation cash offer.
Estimated market value
$1,937,100
- New York
- Suffolk County
- Cutchogue
- 11935
- 5295 Bridge Lane
Nearby cities
Nearby zip codes
Other Cutchogue Topics
