Skip main navigation
Closed
  • $250,000

    5295 Case Ave, Lyndhurst, OH 44124

    4beds
    1,897sqft
    Single Family Residence
    Built in 1950
    9,252 Square Feet Lot
    $243,900 Zestimate®
    $132/sqft
    $2,176 Estimated rent

    Home value

    $243,900

    $232,000 - $256,000

    $2,176/mo

    Zestimate® history
    Loading
    Loading...

    Owner options

    List your home for rent

    $2,176/mo

    Rent Zestimate®

    Find your next renter with Zillow Rental Manager. Plus, with online applications, you can quickly screen prospective tenants – for free.

    Learn more

    $2,176/mo

    Rent Zestimate®

    Refinance and save

    $1,839/mo

    Est. payment

    Refinancing to a lower rate could help reduce your monthly payments and save thousands over the life of the loan.

    See today's rates

    $1,839/mo

    Est. payment

    Explore your selling options

    Work with a Zillow partner agent

    Leverage their expertise and Zillow's premium Showcase listings to get your home seen by more buyers.

    Get started

    List with your own agent

    Get your home in front of millions of buyers by listing it on Zillow.

    Learn how to do it

    Sell it yourself

    Take full control of how buyers see your home on Zillow by listing For Sale by Owner (FSBO).

    List your home

    What's special

    Floating deckRefinished kitchen cabinetsRefreshed side entry stepsFully fenced backyardFresh paintUpdated baseboardsNew vinyl plank flooring
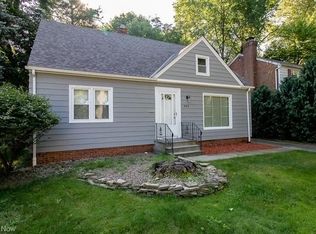
    Beautifully updated 4-bedroom, 1.5-bath home situated at the end of a private dead-end street in a desirable, sidewalk-lined neighborhood. This location offers exceptional privacy while remaining fully walkable and community-friendly. Interior updates since 2021 include new vinyl plank flooring, refinished kitchen cabinets, fresh paint, updated baseboards, and a newly reframed front entrance with a new door. Key system upgrades—electrical service mast, plumbing stack cleanout, reinforced retaining wall, and new rear gutters—provide added peace of mind. The fully fenced backyard is a major highlight, featuring a floating deck, firepit, new outdoor outlet, and professional tree removal. It’s an ideal space for pets, play, or outdoor entertaining. Additional improvements include a refrigerator water line, new kitchen faucet, updated vent covers, new mailbox slot, Ring security system with backyard lighting, and refreshed side entry steps. This home is truly move-in ready with thoughtful updates throughout. Don’t miss your chance to see it.

    Zillow last checked:

    Listing updated:

    Listed by:

    Rebecca L Schilling 216-990-2338 becaschilling@yahoo.com,

    RE/MAX Haven Realty

    Bought with:

    Viktor Gavrylyuk, 2004000241

    Century 21 Homestar

    Source: MLS Now,MLS#: 5228261MLS LogoOriginating MLS: Akron Cleveland Association of REALTORS

    Facts & features

    Interior

    Bedrooms & bathrooms
    • Bedrooms: 4
    • Bathrooms: 2
    • Full bathrooms: 1
    • 1/2 bathrooms: 1
    • Main level bathrooms: 1
    • Main level bedrooms: 2
    Primary bedroom
    • Description: Flooring: Carpet
    • Level: Second
    • Dimensions: 14 x 20
    Bedroom
    • Description: Flooring: Carpet
    • Level: Second
    • Dimensions: 13 x 20
    Bedroom
    • Description: Flooring: Hardwood
    • Level: First
    • Dimensions: 13 x 11
    Bedroom
    • Description: Flooring: Carpet
    • Level: First
    • Dimensions: 11 x 10
    Dining room
    • Description: Flooring: Luxury Vinyl Tile
    • Level: First
    • Dimensions: 14 x 13
    Kitchen
    • Description: Flooring: Luxury Vinyl Tile
    • Level: First
    • Dimensions: 13 x 9
    Laundry
    • Level: Lower
    • Dimensions: 17 x 11
    Living room
    • Description: Flooring: Luxury Vinyl Tile
    • Features: Fireplace
    • Level: First
    • Dimensions: 17 x 17
    Recreation
    • Level: Lower
    • Dimensions: 24 x 14
    Utility room
    • Level: Lower
    • Dimensions: 17 x 13
    Heating
    • Forced Air, Gas
    Cooling
    • Central Air
    Appliances
    • Included: Dryer, Microwave, Range, Refrigerator, Washer
    • Laundry: In Basement, Laundry Tub, Sink
    Features
    • Basement: Full,Partially Finished
    • Number of fireplaces: 1
    • Fireplace features: Decorative
    Interior area
    • Total structure area: 1,897
    • Total interior livable area: 1,897 sqft
    • Finished area above ground: 1,561
    • Finished area below ground: 336

    Property

    Parking
    • Total spaces: 2
    • Parking features: Detached, Garage
    • Garage spaces: 2
    Features
    • Levels: Two
    • Stories: 2
    • Patio & porch: Deck
    • Exterior features: Fire Pit, Private Yard
    • Fencing: Back Yard,Fenced,Full,Privacy
    Lot
    • Size: 9,252 Square Feet
    Details
    • Parcel number: 71203012
    • Special conditions: Standard

    Construction

    Type & style
    • Home type: SingleFamily
    • Architectural style: Cape Cod
    • Property subtype: Single Family Residence
    Materials
    • Aluminum Siding, Frame
    • Foundation: Block
    • Roof: Asphalt,Fiberglass
    Condition
    • Year built: 1950

    Utilities & green energy

    • Sewer: Public Sewer
    • Water: Public

    Community & HOA

    Community
    • Subdivision: Harold J White Sub #1
    HOA
    • Has HOA: No
    Location
    • Region: Lyndhurst

    Financial & listing details

    • Price per square foot: $132/sqft
    • Tax assessed value: $200,000
    • Annual tax amount: $5,446
    • Date on market: 7/17/2026
    • Cumulative days on market: 6 days

    Price history

    DateEventPrice
    8/28/2026Sold$250,000+4.2%$132/sqft
    Source: MLS Now #5228261 Report a problem
    7/23/2026Pending sale$240,000$127/sqft
    Source: MLS Now #5228261 Report a problem
    7/17/2026Listed for sale$240,000+20%$127/sqft
    Source: MLS Now #5228261 Report a problem
    8/30/2021Sold$200,000+14.4%$105/sqft
    Source: MLS Now #4299981 Report a problem
    7/22/2021Pending sale$174,900$92/sqft
    Source: RE/MAX International #4299981 Report a problem
    7/20/2021Listed for sale$174,900+53.4%$92/sqft
    Source: RE/MAX International #4299981 Report a problem
    5/27/2016Sold$114,000-0.9%$60/sqft
    Source: Public Record Report a problem
    4/20/2016Pending sale$115,000$61/sqft
    Source: Howard Hanna - Pepper Pike #3795588 Report a problem
    4/6/2016Listed for sale$115,000$61/sqft
    Source: Howard Hanna - Pepper Pike #3795588 Report a problem

    Public tax history

    YearProperty taxesTax assessment
    2025$5,260 +11.7%$70,000
    2024$4,709 +16.8%$70,000 +44.5%
    2023$4,033 +0.6%$48,440
    2022$4,009 +0.9%$48,440
    2021$3,973 +7%$48,440 +22%
    2020$3,713 +8.2%$39,690
    2019$3,432 -1.9%$39,690
    2018$3,499 -9.9%$39,690 -2.4%
    2017$3,884 +26.9%$40,680
    2016$3,060 $40,680
    2015$3,060 -1.8%$40,680 -2%
    2014$3,114 +1.5%$41,520
    2013$3,070 +2.4%$41,520
    2012$2,997 -3.8%$41,520 -12.8%
    2011$3,116 +899.9%$47,600
    2010$312 -89.9%$47,600
    2009$3,097 -4.5%$47,600 -9%
    2008$3,244 +8.9%$52,290
    2007$2,980 -12.1%$52,290
    2006$3,391 +7.5%$52,290 +12.9%
    2005$3,153 +8.9%$46,310
    2004$2,895 +6.5%$46,310
    2003$2,718 +6.1%$46,310 +10.5%
    2002$2,562 -48.6%$41,900
    2001$4,982 +7.1%$41,900
    2000$4,651 $41,900
    Find assessor info on the county website

    Neighborhood: 44124

    Nearby schools

    GreatSchools rating
    Schools provided by the listing agent
    • District: South Euclid-Lyndhurst - 1829

    Source: MLS Now. This data may not be complete. We recommend contacting the local school district to confirm school assignments for this home.

    Get a cash offer in 3 minutes
    Find out how much your home could sell for in as little as 3 minutes with a no-obligation cash offer.
    Estimated market value
    $243,900
    Get a cash offer in 3 minutes
    Find out how much your home could sell for in as little as 3 minutes with a no-obligation cash offer.
    Estimated market value
    $243,900