Welcome to your very own Northern Michigan Ranch-Style Estate & Retreat! Set on 40 beautiful acres, this property is a true hunter’s paradise and a nature lover’s dream. Elk Lake Creek winds through the property, adding to the natural beauty and attracting an abundance of wildlife. Deer blinds are already in place, trails have been cut throughout the acreage, and there is plenty of room to hike, hunt, explore, or enjoy your favorite recreational toys. A 24x24 pole barn-style garage with electricity and concrete floors provides the perfect space for storing toys, equipment, or tackling your next project. Gather around the large fire pit and create memories that will last for years to come. The existing 2-bedroom, 1-bath home offers a living room and dining room and is ready for someone to bring their vision and some TLC. As they say, "You can always build a home, but you can't build more land!" Conveniently located between Gladwin and West Branch, you'll have easy access to shopping, restaurants, entertainment, medical services, rivers, trails, and everything Northern Michigan has to offer. Whether you're looking for a hunting camp, recreational getaway, family retreat, or a place to create your own Northern Michigan legacy, 40 acres like this are becoming harder to find!
For sale
$285,000
5295 Cedar Lake Rd, Gladwin, MI 48624
2beds
900sqft
Single Family Residence
Built in 1975
40 Acres Lot
$279,300 Zestimate®
$317/sqft
$-- HOA
What's special
Large fire pitAbundance of wildlife
- 3 hours |
- 447 |
- 11 |
Zillow last checked:
Listing updated:
Listed by:
BRENT CHURCH 989-240-2466,
MORRIS-RICHARDSON RE 989-345-2828
Source: NGLRMLS,MLS#: 1949396
Facts & features
Interior
Bedrooms & bathrooms
- Bedrooms: 2
- Bathrooms: 1
- Full bathrooms: 1
- Main level bathrooms: 1
- Main level bedrooms: 2
Primary bedroom
- Level: Main
- Area: 107.19
- Dimensions: 8.75 x 12.25
Bedroom 2
- Level: Main
- Area: 87.81
- Dimensions: 9.67 x 9.08
Primary bathroom
- Features: Shared
Dining room
- Level: Main
- Area: 106.33
- Dimensions: 9.67 x 11
Kitchen
- Level: Main
- Area: 243.65
- Dimensions: 8.83 x 27.58
Living room
- Level: Main
- Area: 220.5
- Dimensions: 13.5 x 16.33
Heating
- Forced Air, Propane, Wood, Fireplace(s)
Appliances
- Included: Refrigerator, Oven/Range, Dryer, Electric Water Heater
- Laundry: Main Level
Features
- Drywall, Paneling, Ceiling Fan(s)
- Flooring: Carpet
- Has fireplace: Yes
- Fireplace features: Wood Burning
Interior area
- Total structure area: 900
- Total interior livable area: 900 sqft
- Finished area above ground: 900
- Finished area below ground: 0
Property
Parking
- Total spaces: 4
- Parking features: Detached, Concrete Floors, Pole Construction, Gravel, Private
- Garage spaces: 4
Accessibility
- Accessibility features: None
Features
- Levels: One
- Stories: 1
- Patio & porch: Patio, Covered, Porch
- Exterior features: Other, Garden
- Fencing: Fenced
- Has view: Yes
- View description: Seasonal View
- Waterfront features: None
Lot
- Size: 40 Acres
- Dimensions: 643 x 2632
- Features: Wooded, Level, Metes and Bounds
Details
- Additional structures: None
- Parcel number: 07002110000400
- Zoning description: Residential
Construction
Type & style
- Home type: SingleFamily
- Property subtype: Single Family Residence
Materials
- Frame, Aluminum Siding
- Foundation: Slab
- Roof: Asphalt
Condition
- Fixer
- New construction: No
- Year built: 1975
Utilities & green energy
- Sewer: Private Sewer
- Water: Private
Community & HOA
Community
- Features: None
- Subdivision: NONE
HOA
- Services included: None
Location
- Region: Gladwin
Financial & listing details
- Price per square foot: $317/sqft
- Tax assessed value: $47,326
- Annual tax amount: $2,479
- Price range: $285K - $285K
- Date on market: 8/17/2026
- Listing agreement: Exclusive Right Sell
- Listing terms: Conventional,Cash
- Ownership type: Private Owner
- Road surface type: Gravel, Asphalt
Estimated market value
$279,300
$218,000 - $338,000
$1,400/mo
Price history
| Date | Event | Price |
|---|---|---|
| 8/17/2026 | Listed for sale | $285,000$317/sqft |
Source:  NGLRMLS #1949396 Report a problem NGLRMLS #1949396 Report a problem | ||
Public tax history
| Year | Property taxes | Tax assessment |
|---|---|---|
| 2025 | $2,479 +24.2% | $96,700 +10.4% |
| 2024 | $1,997 | $87,600 +20.3% |
| 2023 | -- | $72,800 +2.1% |
| 2022 | -- | $71,300 +59.5% |
| 2021 | -- | $44,700 +0.9% |
| 2020 | -- | $44,300 -21.2% |
| 2018 | -- | $56,200 +3.7% |
| 2017 | -- | $54,200 +4.2% |
| 2016 | -- | $52,000 |
| 2015 | -- | -- |
| 2014 | -- | $49,700 -6.8% |
| 2013 | -- | $53,300 -5.5% |
| 2011 | -- | $56,400 -12.1% |
| 2010 | -- | $64,200 |
Find assessor info on the county website
Monthly payment
Est. payment
Payment breakdown
Explore the cost of this home by adjusting the details. Changes won't be saved.Climate risks
Neighborhood: 48624
Nearby schools
GreatSchools rating
- 5/10Surline Middle SchoolGrades: 5-8Distance: 12.3 mi
- 5/10Ogemaw Heights High SchoolGrades: 9-12Distance: 16.8 mi
- 6/10Surline Elementary SchoolGrades: PK-4Distance: 12.3 mi
Schools provided by the listing agent
- District: West Branch-Rose City Area Schools
Source: NGLRMLS. This data may not be complete. We recommend contacting the local school district to confirm school assignments for this home.
- $87,400-- bd-- ba-- sqft5339 Cedar Lake Rd, Gladwin, MI 48624Off Market
- $9,80019.4 acresCedar Lake Rd, Gladwin, MI 48624Off Market
- $56,00019.4 acresCedar Lake Rd, Gladwin, MI 48624Off Market
- $45,400-- bd-- ba-- sqftCedar Lake Rd, Gladwin, MI 48624Off Market
- $140,000-- bd-- ba-- sqftCedar Lake Rd, Gladwin, MI 48624Off Market
- $18,800-- bd-- ba-- sqftCedar Lake Rd, Gladwin, MI 48624Off Market
- $296,900-- bd-- ba-- sqftCedar Lake Rd, Gladwin, MI 48624Off Market
- $76,400-- bd-- ba-- sqftCedar Lake Rd, Gladwin, MI 48624Off Market
A local agent can set up tours, give advice and negotiate with sellers.
A local lender can help you make sure your offer is ready when you are.
Similar homes
- $269,9003 bd1 ba1k sqft3969 N West Branch Dr, Gladwin, MI 48624For Sale
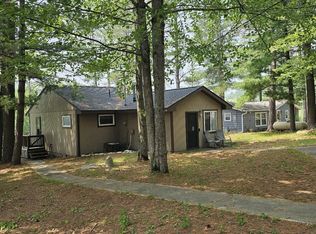
 MLS ID #50211265, Jenna Ochab, LADY OF THE LAKES NORTH. MiRealSource
 - $234,9003 bd2 ba1.2k sqft5304 Worchester Way, Gladwin, MI 48624For Sale
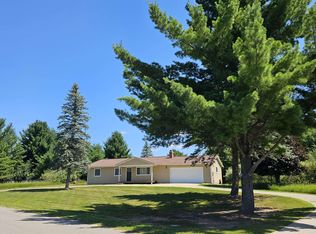 MLS ID #50217972, RYAN ROPP, SUGAR SPRINGS REAL ESTATE. MiRealSource
 - $234,9712 bd1 ba720 sqft6114 Indian Lake Dr, Gladwin, MI 48624For Sale
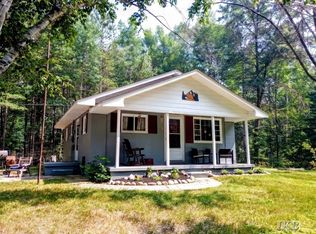 MLS ID #50215408, IVIE BAKER, Baker-Kehoe Realty LLC. MiRealSource
 - $299,0001 bd1 ba967 sqft1293 Bellinger, Gladwin, MI 48624For Sale By Owner
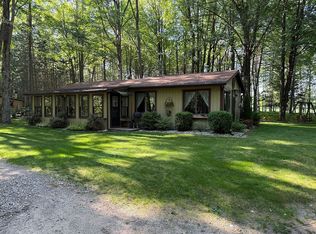
- $179,0002 bd1 ba860 sqft4004 N Old M #30, Gladwin, MI 48624For Sale By Owner
- $199,9003 bd2 ba1.3k sqft1624 Linksview Way, Gladwin, MI 48624For Sale
 MLS ID #201841948, Erica Blair, KW Northern Michigan Team Partners. WWMLS
 - $239,0002 bd1 ba1k sqft1093 Saginaw St, West Branch, MI 48661For Sale
 MLS ID #20261063819, Holly Brown, Real Estate Cousins. Realcomp II
 - $239,9002 bd1 ba1k sqft3807 W M 61, Gladwin, MI 48624For SaleMLS ID #50217687, KENT CRAWFORD, COLDWELL BANKER PROFESSIONALS. MiRealSource
- $305,0003 bd2 ba1.2k sqft3100 Pointer Rd, West Branch, MI 48661For SaleMLS ID #1943065, GREG MORRIS. NGLRMLS
- $285,0001 bd1 ba600 sqft11401 Little George Lake Rd, Gladwin, MI 48624For Sale
 MLS ID #26023369, Trevor Morin, Michigan Whitetail Properties. MichRIC
 - $375,0003 bd2 ba1.3k sqft3615 Pinelands Rd, Gladwin, MI 48624For SaleMLS ID #20261030594, Cheryl Condron, Real Estate Unlimited, Inc. Realcomp II
- $300,0003 bd2 ba1.3k sqft5107 Hunters Run Dr, Saint Helen, MI 48656For SaleMLS ID #20261055154, Deborah A Deguise, Century 21 Dynamic Realty. Realcomp II
- $179,5001 bd1 ba768 sqft4107 Pine St, Gladwin, MI 48624For SaleMLS ID #50215080, Bryan Besaw, Keller Williams Paint Creek. MiRealSource
- $289,9003 bd1 ba1.3k sqft3620 Klender Rd, Rhodes, MI 48652For SaleMLS ID #50215348, Jamie Broderick, eXp Realty. MiRealSource
- $250,0003 bd1 ba1.2k sqft1681 E Pratt Lake Rd, Gladwin, MI 48624For SaleMLS ID #201840854, Lisa M Welke, Nexus Realty Group LLC. WWMLS
- $149,9992 bd1 ba1.2k sqft362 Beech St, Gladwin, MI 48624For SaleMLS ID #50213111, KIMBERLY A STURGIS, RE/MAX RIVER HAVEN. MiRealSource
- $175,0002 bd2 ba1.1k sqft10135 Woods Rd, Gladwin, MI 48624For SaleMLS ID #50213344, KATHRYN DOWNING, RE/MAX RIVER HAVEN. MiRealSource
- $299,5002 bd2 ba1.2k sqft3045 W Lakeside Dr, West Branch, MI 48661For SaleMLS ID #50208333, Ryan Sagady, Bay Realty Michigan. MiRealSource
- $310,0003 bd2 ba1.2k sqft1691 E Brookside Dr, West Branch, MI 48661For SaleMLS ID #1949355, YVONNE DEROSO. NGLRMLS
- $310,0003 bd2 ba1.2k sqft1691 E Brookside Dr Lot 24, West Branch, MI 48661For SaleMLS ID #77080072389, YVONNE DEROSO, MORRIS-RICHARDSON RE. Realcomp II
