Skip main navigation
Sold for $566,500
  • $566,500

    5295 Coltin Trail, Castle Rock, CO 80104

    4beds
    1,783sqft
    Single Family Residence
    Built in 2020
    5,227 Square Feet Lot
    $565,100 Zestimate®
    $318/sqft
    $2,963 Estimated rent

    Home value

    $565,100

    $537,000 - $593,000

    $2,963/mo

    Zestimate® history
    Loading
    Loading...

    Owner options

    List your home for rent

    $2,963/mo

    Rent Zestimate®

    Find your next renter with Zillow Rental Manager. Plus, with online applications, you can quickly screen prospective tenants – for free.

    Learn more

    $2,963/mo

    Rent Zestimate®

    Refinance and save

    $3,378/mo

    Est. payment

    Refinancing to a lower rate could help reduce your monthly payments and save thousands over the life of the loan.

    See today's rates

    $3,378/mo

    Est. payment

    Explore your selling options

    Work with a Zillow partner agent

    Leverage their expertise and Zillow's premium Showcase listings to get your home seen by more buyers.

    Get started

    List with your own agent

    Get your home in front of millions of buyers by listing it on Zillow.

    Learn how to do it

    Sell it yourself

    Take full control of how buyers see your home on Zillow by listing For Sale by Owner (FSBO).

    List your home

    What's special

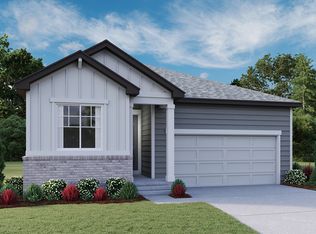
    Welcome home to this beautifully designed, move-in-ready ranch that offers exceptional style, comfort, and value. Step through the front door into a welcoming foyer where expansive luxury vinyl plank flooring flows seamlessly through the main living areas. Ten-foot ceilings and eight-foot doors throughout enhance the home’s open, airy feel. At the heart of the home, the open great room is designed for connection—bringing together a gourmet kitchen, dining space, and generous family room. Whether hosting friends or enjoying a quiet night in, this space truly delivers. The kitchen is a dream for any home chef, featuring quartz countertops, a large eat-up island, gas range/oven, and a separate pantry for easy organization. Natural light pours in through oversized dual sliding glass doors, seamlessly blending indoor and outdoor living and opening to views of the beautifully manicured backyard. Step outside to the oversized covered patio—an ideal spot for morning coffee, summer dinners, or relaxed evenings year-round. Thoughtfully designed for privacy, the primary suite is tucked just off the family room and offers a calming retreat complete with dual vanities, an oversized shower, and a spacious walk-in closet. Additional living space includes a nearby bedroom, two extra storage closets, and a dedicated laundry room, while two generously sized bedrooms and a full bath are located at the front of the home. The secondary bath is finished with quartz countertops, smoke-colored cabinetry, luxury vinyl plank flooring, and a crisp white tile bath enclosure. The oversized garage offers endless possibilities, ready for your personal touch. And for a rare and valuable bonus, the crawl space spans the entire footprint of the home with nearly six feet of height—providing exceptional storage and flexibility you won’t often find. Stylish, functional, and thoughtfully designed—this home is ready to welcome its next chapter. Invest in your future. Live the dream.

    Zillow last checked:

    Listing updated:

    Listed by:

    Laura Seitz 303-906-8455 laura.seitz@compass.com,

    Compass - Denver

    Bought with:

    Sandi L Zimmerman, 880425

    RE/MAX Professionals

    Source: REcolorado as distributed by MLS GRID,MLS#: 4238015MLS Logo

    Facts & features

    Interior

    Bedrooms & bathrooms
    • Bedrooms: 4
    • Bathrooms: 2
    • Full bathrooms: 1
    • 3/4 bathrooms: 1
    • Main level bathrooms: 2
    • Main level bedrooms: 4
    Bedroom
    • Level: Main
    • Area: 117 Square Feet
    • Dimensions: 13 x 9
    Bedroom
    • Level: Main
    • Area: 117 Square Feet
    • Dimensions: 13 x 9
    Bedroom
    • Level: Main
    • Area: 110 Square Feet
    • Dimensions: 10 x 11
    Bedroom
    • Features: Primary Suite
    • Level: Main
    • Area: 221 Square Feet
    • Dimensions: 17 x 13
    Bathroom
    • Level: Main
    • Area: 54 Square Feet
    • Dimensions: 9 x 6
    Bathroom
    • Features: Primary Suite
    • Level: Main
    • Area: 100 Square Feet
    • Dimensions: 10 x 10
    Dining room
    • Level: Main
    • Area: 120 Square Feet
    • Dimensions: 10 x 12
    Kitchen
    • Level: Main
    • Area: 153 Square Feet
    • Dimensions: 9 x 17
    Laundry
    • Level: Main
    • Area: 35 Square Feet
    • Dimensions: 7 x 5
    Living room
    • Level: Main
    • Area: 238 Square Feet
    • Dimensions: 14 x 17
    Heating
    • Forced Air, Natural Gas
    Cooling
    • Central Air
    Appliances
    • Included: Dishwasher, Disposal, Microwave, Oven, Range, Refrigerator
    • Laundry: In Unit
    Features
    • Ceiling Fan(s), High Ceilings, Kitchen Island, Open Floorplan, Pantry, Quartz Counters, Smart Thermostat, Walk-In Closet(s)
    • Flooring: Carpet, Vinyl
    • Windows: Double Pane Windows, Window Coverings
    • Has basement: No
    Interior area
    • Total structure area: 1,783
    • Total interior livable area: 1,783 sqft
    • Finished area above ground: 1,783

    Property

    Parking
    • Total spaces: 2
    • Parking features: Concrete
    • Attached garage spaces: 2
    Features
    • Levels: One
    • Stories: 1
    • Patio & porch: Covered, Patio
    • Exterior features: Private Yard, Rain Gutters
    • Fencing: Full
    Lot
    • Size: 5,227 Square Feet
    • Features: Level, Master Planned, Sprinklers In Front, Sprinklers In Rear
    Details
    • Parcel number: R0600789
    • Special conditions: Standard

    Construction

    Type & style
    • Home type: SingleFamily
    • Property subtype: Single Family Residence
    Materials
    • Frame, Wood Siding
    • Foundation: Slab
    • Roof: Composition
    Condition
    • Year built: 2020
    Details
    • Builder model: The Peridot
    • Builder name: Richmond American Homes

    Utilities & green energy

    • Sewer: Public Sewer
    • Water: Public
    • Utilities for property: Cable Available, Electricity Connected, Internet Access (Wired), Natural Gas Connected

    Community & HOA

    Community
    • Security: Carbon Monoxide Detector(s), Radon Detector, Smoke Detector(s), Video Doorbell
    • Subdivision: Crystal Valley Ranch
    HOA
    • Has HOA: Yes
    • Amenities included: Clubhouse, Park, Playground, Pool, Trail(s)
    • Services included: Recycling
    • HOA fee: $84 monthly
    • HOA name: Crystal Valley Ranch
    • HOA phone: 720-633-9722
    Location
    • Region: Castle Rock

    Financial & listing details

    • Price per square foot: $318/sqft
    • Tax assessed value: $542,755
    • Annual tax amount: $3,332
    • Date on market: 2/12/2026
    • Listing terms: Cash,Conventional,FHA,VA Loan
    • Exclusions: Seller Personal Property, Water Dispenser Next To Kitchen Sink, Additional Washer/Dryer In Garage, Refrigerator In Garage, Gun Safe, Network Switch, Quantum Fiber Modem
    • Ownership: Individual
    • Electric utility on property: Yes

    Price history

    DateEventPrice
    3/24/2026Sold$566,500-0.6%$318/sqft
    Source: REcolorado as distributed by MLS GRID #4238015 Report a problem
    2/21/2026Pending sale$570,000$320/sqft
    Source: REcolorado as distributed by MLS GRID #4238015 Report a problem
    2/12/2026Listed for sale$570,000+1.8%$320/sqft
    Source: REcolorado as distributed by MLS GRID #4238015 Report a problem
    2/6/2024Sold$560,000-1.4%$314/sqft
    Source: Public Record Report a problem
    1/9/2024Pending sale$568,000$319/sqft
    Source: REcolorado as distributed by MLS GRID #5745871 Report a problem
    12/28/2023Price change$568,000-1.2%$319/sqft
    Source: REcolorado as distributed by MLS GRID #5745871 Report a problem
    11/9/2023Listed for sale$575,000+36.4%$322/sqft
    Source: REcolorado as distributed by MLS GRID #5745871 Report a problem
    12/4/2020Sold$421,500$236/sqft
    Source: Public Record Report a problem

    Public tax history

    YearProperty taxesTax assessment
    2025$2,842 +8.7%$33,930 -11.2%
    2024$2,615 +20.4%$38,200 -1%
    2023$2,172 -35.6%$38,570 +32.5%
    2022$3,371 $29,100 -2.8%
    2021-- $29,940 +100.7%
    2020$1,785 +1240.8%$14,920 +112.5%
    2019$133 $7,020
    2018$133 --
    Find assessor info on the county website

    Neighborhood: 80104

    Nearby schools

    GreatSchools rating
    Schools provided by the listing agent
    • Elementary: South Ridge
    • Middle: Mesa
    • High: Douglas County
    • District: Douglas RE-1

    Source: REcolorado as distributed by MLS GRID. This data may not be complete. We recommend contacting the local school district to confirm school assignments for this home.

    Get a cash offer in 3 minutes
    Find out how much your home could sell for in as little as 3 minutes with a no-obligation cash offer.
    Estimated market value
    $565,100
    Get a cash offer in 3 minutes
    Find out how much your home could sell for in as little as 3 minutes with a no-obligation cash offer.
    Estimated market value
    $565,100