Welcome to this charming ranch-style home in the Grand Blanc School District, offering a comfortable and convenient living space. With three bedrooms and 1.5 baths, this property is perfect for those seeking a cozy and functional layout. The master bedroom features gleaming hardwood floors that extend into the spacious living room and kitchen, creating a warm and inviting atmosphere. On chilly evenings, you can gather around the gas fireplace in the living room, creating the perfect setting for relaxation and entertaining. The kitchen features ample counter space, making meal preparation a breeze, and all appliances are included for your convenience. Step out through the doorwall to the backyard retreat, complete with a fenced yard, mature trees, and a spacious deck. This outdoor area is ideal for outdoor activities, whether it's hosting gatherings, grilling, or simply enjoying the fresh air. Fresh paint throughout the home gives it a modern and clean feel, making it ready for you to move in. Additionally, the finished basement provides extra living space and ample storage options, offering versatility to suit your needs.
Sold for $215,000
$215,000
5295 Crestwood Dr, Grand Blanc, MI 48439
3beds
2,340sqft
Single Family Residence
Built in 1986
10,454 Square Feet Lot
$243,700 Zestimate®
$92/sqft
$2,047 Estimated rent
Home value
$243,700
$232,000 - $256,000
$2,047/mo
Zestimate® history
Owner options
List your home for rent
$2,047/mo
Rent Zestimate®
Find your next renter with Zillow Rental Manager. Plus, with online applications, you can quickly screen prospective tenants – for free.
$2,047/mo
Rent Zestimate®
Refinance and save
$1,486/mo
Est. payment
Refinancing to a lower rate could help reduce your monthly payments and save thousands over the life of the loan.
$1,486/mo
Est. payment
Explore your selling options
Work with a Zillow partner agent
Leverage their expertise and Zillow's premium Showcase listings to get your home seen by more buyers.
Get startedList with your own agent
Get your home in front of millions of buyers by listing it on Zillow.
Learn how to do itSell it yourself
Take full control of how buyers see your home on Zillow by listing For Sale by Owner (FSBO).
List your homeWhat's special
Gas fireplaceFenced yardAmple storage optionsMaster bedroomSpacious deckExtra living spaceGrand blanc school district
Zillow last checked:
Listing updated:
Listed by:
Amy Rechsteiner 810-287-8500,
Berkshire Hathaway HomeServices Michigan Real Est
Bought with:
Joseph Delia, 6501372650
Keller Williams Paint Creek
Christian Tilles, 6501435914
Keller Williams Paint Creek
Source: Realcomp II,MLS#: 20230082468
Facts & features
Interior
Bedrooms & bathrooms
- Bedrooms: 3
- Bathrooms: 2
- Full bathrooms: 1
- 1/2 bathrooms: 1
Primary bedroom
- Level: Entry
- Dimensions: 10 x 15
Bedroom
- Level: Entry
- Dimensions: 9 x 11
Bedroom
- Level: Entry
- Dimensions: 11 x 11
Other
- Level: Entry
- Dimensions: 7 x 10
Other
- Level: Entry
- Dimensions: 4 x 5
Dining room
- Level: Entry
- Dimensions: 7 x 11
Kitchen
- Level: Entry
- Dimensions: 8 x 15
Living room
- Level: Entry
- Dimensions: 13 x 20
Heating
- Forced Air, Natural Gas
Cooling
- Ceiling Fans, Central Air
Features
- Basement: Finished,Full
- Has fireplace: Yes
- Fireplace features: Living Room
Interior area
- Total interior livable area: 2,340 sqft
- Finished area above ground: 1,170
- Finished area below ground: 1,170
Property
Parking
- Total spaces: 2
- Parking features: Two Car Garage, Attached
- Garage spaces: 2
Features
- Levels: One
- Stories: 1
- Entry location: GroundLevelwSteps
- Patio & porch: Patio, Porch
- Pool features: None
Lot
- Size: 10,454 Square Feet
- Dimensions: 80.00 x 135.00
Details
- Parcel number: 1205506013
- Special conditions: Short Sale No,Standard
Construction
Type & style
- Home type: SingleFamily
- Architectural style: Ranch
- Property subtype: Single Family Residence
Materials
- Brick, Vinyl Siding
- Foundation: Basement, Poured
- Roof: Asphalt
Condition
- New construction: No
- Year built: 1986
Utilities & green energy
- Sewer: Public Sewer
- Water: Public
Community & HOA
Community
- Subdivision: WISHING WELL ESTATES NO 5
HOA
- Has HOA: No
Location
- Region: Grand Blanc
Financial & listing details
- Price per square foot: $92/sqft
- Tax assessed value: $58,751
- Annual tax amount: $3,620
- Date on market: 9/28/2023
- Cumulative days on market: 4 days
- Listing agreement: Exclusive Right To Sell
- Listing terms: Cash,Conventional,FHA,Va Loan
Price history
| Date | Event | Price |
|---|---|---|
| 10/23/2023 | Sold | $215,000+2.4%$92/sqft |
Source:  Realcomp II #20230082468 Report a problem Realcomp II #20230082468 Report a problem | ||
| 10/2/2023 | Pending sale | $209,900$90/sqft |
Source: Realcomp II #20230082468 Report a problem | ||
| 9/28/2023 | Listed for sale | $209,900+41%$90/sqft |
Source: Realcomp II #20230082468 Report a problem | ||
| 6/10/2005 | Sold | $148,900+25.2%$64/sqft |
Source:  MiRealSource #20239717 Report a problem MiRealSource #20239717 Report a problem | ||
| 10/29/1999 | Sold | $118,900$51/sqft |
Source: Public Record Report a problem | ||
Public tax history
| Year | Property taxes | Tax assessment |
|---|---|---|
| 2025 | $4,409 +14.6% | $108,900 +4.8% |
| 2024 | $3,846 | $103,900 +24.9% |
| 2023 | -- | $83,200 +1.7% |
| 2022 | -- | $81,800 +11% |
| 2021 | -- | $73,700 +5% |
| 2020 | -- | $70,200 +7.7% |
| 2019 | -- | $65,200 +4.5% |
| 2018 | $3,100 | $62,400 +2.6% |
| 2017 | $3,100 +40.5% | $60,800 +3.2% |
| 2016 | $2,207 | $58,900 +8.3% |
| 2015 | $2,207 | $54,400 +10.1% |
| 2012 | -- | $49,400 -4.3% |
| 2011 | -- | $51,600 -12.5% |
| 2010 | -- | $59,000 -16.3% |
| 2008 | $858 | $70,500 -4.5% |
| 2006 | -- | $73,800 +2.5% |
| 2005 | -- | $72,000 +4.3% |
| 2004 | -- | $69,000 +5.2% |
| 2003 | -- | $65,600 +2.3% |
| 2002 | -- | $64,100 +4.7% |
| 2001 | -- | $61,200 +12.1% |
| 2000 | -- | $54,600 |
Find assessor info on the county website
Neighborhood: 48439
Nearby homes
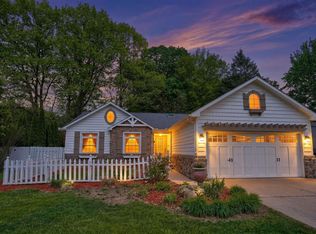
- $305,0003 bd2 ba1.9k sqft5311 Crestwood Dr, Grand Blanc, MI 48439Sold
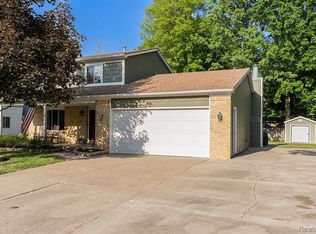
- $275,6003 bd2 ba1.6k sqft5279 Crestwood Dr, Grand Blanc, MI 48439Off Market
- $244,1003 bd2 ba2k sqft5246 Wishing Well Dr, Grand Blanc, MI 48439Off Market
- $244,8003 bd1 ba1.6k sqft5252 Wishing Well Dr, Grand Blanc, MI 48439Off Market
- $222,5003 bd2 ba1.2k sqft5327 Crestwood Dr, Grand Blanc, MI 48439Off Market
- $221,9003 bd1 ba1.2k sqft5263 Crestwood Dr, Grand Blanc, MI 48439Off Market
- $235,7003 bd2 ba1.4k sqft5240 Wishing Well Dr, Grand Blanc, MI 48439Off Market
- $234,2003 bd2 ba1.1k sqft5294 Crestwood Dr, Grand Blanc, MI 48439Off Market
Nearby schools
GreatSchools rating
- NAAnderson Elementary SchoolGrades: PK-1Distance: 0.2 mi
- 7/10Grand Blanc Middle School WestGrades: 6-8Distance: 1.5 mi
- NAPerry Learning CenterGrades: PK-12Distance: 3 mi
Get a cash offer in 3 minutes
Find out how much your home could sell for in as little as 3 minutes with a no-obligation cash offer.
Estimated market value
$243,700
Get a cash offer in 3 minutes
Find out how much your home could sell for in as little as 3 minutes with a no-obligation cash offer.
Estimated market value
$243,700
- Michigan
- Genesee County
- Grand Blanc
- 48439
- 5295 Crestwood Dr
Nearby cities
Nearby zip codes
Other Grand Blanc Topics
