Here is your Vacation pad!!! Huge quarter acre lot with a move in ready home!!! 2 BEDROOM, 1 BATHROOM HOME IN GOLDEN SHORES/ TOPOCK ARIZONA!!! THIS IS REAL PROPERTY, NO SPACE RENT. This is your land and home!!!!! This very large property ( OVER A QUARTER ACRE) shows the true pride of ownership. Updated floors and paint, totally MOVE IN READY! Enclosed patio, additional storage/laundry room, including washer and dryer, and fully fenced (FOR YOUR FUR BABIES AND YOU!) Low maintenance landscape. Plenty of room to build a huge garage or shop!! Perfect Colorado River/ Mojave Desert get away!! Plenty of room for all of your Summer and Winter toys!! Live seconds away from the endless desert, for incredible off road fun. Enjoy living minutes from the Amazing Colorado River!! Get ready for peaceful days on your boat or at the beach, all minutes away from your home!! Feel secure in the rural and safe community of Golden Shores. Lots of Community events, such as The Fireman's BBQ and Art shows monthly! Make Golden Shores your perfect River/Desert get away or make it your forever home!!
Active
$140,000
5295 E El Mirage Drive, Topock, AZ 86436
2beds
662sqft
Manufactured Home, Single Family Residence
Built in 1986
0.26 Acres Lot
$130,600 Zestimate®
$211/sqft
$-- HOA
What's special
Low maintenance landscapeUpdated floors and paintEnclosed patioHuge quarter acre lot
- 79 days |
- 135 |
- 7 |
Zillow last checked:
Listing updated:
Listed by:
Sherri Lugenbeal 707-704-8408,
Realty One Group Mountain Desert,
Rebecca Joy Alcantara Wagner 928-296-1350,
Realty One Group Mountain Desert
Source: Momentum MLS,MLS#: 038787 Originating MLS: Western AZ Regional Real Estate Data Exchange
Originating MLS: Western AZ Regional Real Estate Data ExchangeFacts & features
Interior
Bedrooms & bathrooms
- Bedrooms: 2
- Bathrooms: 1
- Full bathrooms: 1
Rooms
- Room types: Utility Room, Workshop
Heating
- Central, Gas
Cooling
- Multi Units
Appliances
- Included: Dryer, Gas Dryer, Gas Oven, Gas Range, Refrigerator, Water Heater, Washer
- Laundry: Electric Dryer Hookup, Laundry in Utility Room
Features
- Breakfast Bar, Dining Area, Laminate Counters, Laminate Countertop, Open Floorplan, Utility Room, Workshop
- Flooring: Laminate
Interior area
- Total interior livable area: 662 sqft
Video & virtual tour
Property
Parking
- Total spaces: 2
- Parking features: Carport, RV Access/Parking
- Carport spaces: 2
Features
- Entry location: Breakfast Bar,Counters-Laminate,Dining-Casual,Kitc
- Patio & porch: Covered, Patio
- Exterior features: Shed
- Pool features: None
- Fencing: Back Yard,Chain Link
- Has view: Yes
- View description: Mountain(s), Panoramic
Lot
- Size: 0.26 Acres
- Dimensions: 70 x 163
- Features: Agricultural, Public Road, Residential Lot, Street Level
Details
- Parcel number: 21022181
- Zoning description: R1 Single-Family Residential
Construction
Type & style
- Home type: MobileManufactured
- Property subtype: Manufactured Home, Single Family Residence
Materials
- Wood Frame
- Roof: Shingle
Condition
- New construction: No
- Year built: 1986
Utilities & green energy
- Electric: 110 Volts
- Sewer: Septic Tank
- Water: Public
- Utilities for property: Electricity Available, Natural Gas Available
Green energy
- Water conservation: Water-Smart Landscaping
Community & HOA
Community
- Features: Clubhouse, Playground
- Subdivision: Golden Shores
HOA
- Has HOA: No
Location
- Region: Topock
Financial & listing details
- Price per square foot: $211/sqft
- Tax assessed value: $48,718
- Annual tax amount: $333
- Date on market: 5/15/2026
- Cumulative days on market: 79 days
- Listing terms: Cash,Conventional,1031 Exchange
- Electric utility on property: Yes
- Road surface type: Paved
- Body type: Single Wide
Sherri Lugenbeal
Sherri Lugenbeal
(707) 704-8408
By pressing Contact Agent, you agree that the real estate professional identified above may call/text you about your search, which may involve use of automated means and pre-recorded/artificial voices. You don't need to consent as a condition of buying any property, goods, or services. Message/data rates may apply. You also agree to our Terms of Use. Zillow does not endorse any real estate professionals. We may share information about your recent and future site activity with your agent to help them understand what you're looking for in a home.
Estimated market value
$130,600
$124,000 - $137,000
$1,089/mo
Price history
| Date | Event | Price |
|---|---|---|
| 5/15/2026 | Listed for sale | $140,000+180%$211/sqft |
Source:  Momentum MLS #038787 Report a problem Momentum MLS #038787 Report a problem | ||
| 5/1/2019 | Sold | $50,000-21.9%$76/sqft |
Source: Public Record Report a problem | ||
| 4/8/2005 | Sold | $64,000$97/sqft |
Source: Public Record Report a problem | ||
Public tax history
| Year | Property taxes | Tax assessment |
|---|---|---|
| 2026 | $333 +15.7% | $4,872 +9.3% |
| 2025 | $288 +7.7% | $4,456 -2.8% |
| 2024 | $267 +4% | $4,583 +40.2% |
| 2023 | $257 -1.2% | $3,268 -22.4% |
| 2022 | $260 +1.5% | $4,213 +7.9% |
| 2021 | $256 -20.6% | $3,903 +17.2% |
| 2019 | $323 | $3,329 +32.1% |
| 2018 | $323 +1.3% | $2,520 +0.7% |
| 2017 | $319 +8.1% | $2,503 +3.8% |
| 2016 | $295 +3.8% | $2,412 +6.9% |
| 2015 | $284 | $2,256 +9.5% |
| 2014 | -- | $2,060 -18.7% |
| 2013 | -- | $2,533 +1.8% |
| 2012 | -- | $2,489 -3.9% |
| 2011 | -- | $2,590 -29.4% |
| 2010 | -- | $3,669 -34.4% |
| 2009 | -- | $5,594 +3.2% |
| 2008 | -- | $5,421 |
| 2007 | -- | -- |
| 2006 | -- | -- |
| 2005 | -- | -- |
| 2004 | -- | -- |
| 2003 | -- | -- |
| 2002 | -- | -- |
| 2000 | $129 | -- |
Find assessor info on the county website
Monthly payment
Climate risks
Neighborhood: 86436
Nearby schools
GreatSchools rating
- 10/10Topock Elementary SchoolGrades: PK-8Distance: 1.4 mi
- 1/10River Valley High SchoolGrades: 9-12Distance: 8.9 mi
- 2/10CRUHSD AcademyGrades: 9-12Distance: 16.4 mi
- $195,0003 bd2 ba1.1k sqft5301 E El Mirage Dr, Topock, AZ 86436Sold
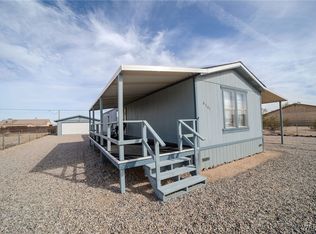
- $22,223-- bd-- ba-- sqft5307 E El Mirage Dr, Topock, AZ 86436Off Market
- $287,000-- bd-- ba2.3k sqft5287 E El Mirage Dr, Topock, AZ 86436Off Market
- $274,700-- bd-- ba1.5k sqft5296 E El Mirage Dr, Mohave Valley, AZ 86436Off Market
- $22,223-- bd-- ba-- sqft5302 E Miami Pl, Topock, AZ 86436Off Market
- $250,0002 bd1 ba852 sqft5313 E El Mirage Dr, Topock, AZ 86436For Sale
- $161,7002 bd2 ba1.2k sqft5281 E El Mirage Dr, Topock, AZ 86436Off Market
- $22,223-- bd-- ba-- sqft5308 E Miami Pl, Topock, AZ 86436Off Market
Similar homes
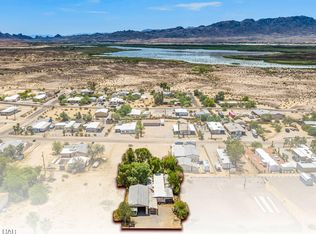
- $140,0002 bd2 ba800 sqft5426 Yavapai Drive, Topock, AZ 86436For Sale
 MLS ID #039920, Patricia Wheeler, US SOUTHWEST®. Momentum MLS
 - $110,0002 bd1 ba980 sqft4592 Park Dr, Topock, AZ 86436For Sale
 MLS ID #1041797, Jessica Topol, Sondgeroth Real Estate Group, LLC. Lake Havasu AOR
 - $199,9002 bd1 ba960 sqft12805 S Cortaro Drive, Topock, AZ 86436For Sale
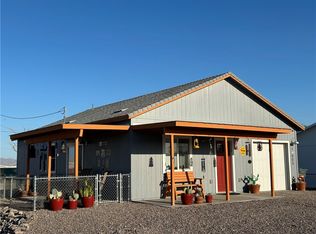 MLS ID #040934, Sherri Lugenbeal, Realty One Group Mountain Desert. Momentum MLS
 - $135,0002 bd1 ba784 sqft10531 S Star Road, Mohave Valley, AZ 86440For Sale
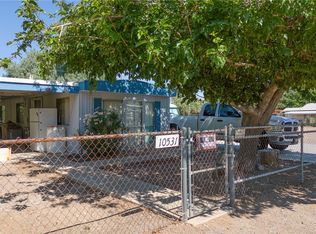 MLS ID #029953, Arielle Goodkin, Realty One Group Mountain Desert. Momentum MLS
 - $160,0002 bd1 ba843 sqft8135 S Evergreen Drive, Mohave Valley, AZ 86440For SaleMLS ID #040834, Sarah Nelson, Premier Executives Real Estate. Momentum MLS
- $139,0002 bd1 ba500 sqft7837 S Mallard Street, Mohave Valley, AZ 86440For SaleMLS ID #038164, Glenn C Roseman, Buck Reynolds Real Estate. Momentum MLS
- $159,9002 bd2 ba840 sqft7850 S Mallard Street, Mohave Valley, AZ 86440For SaleMLS ID #039867, Heather Rickets, Colorado River Top Producers Realty, LLC. Momentum MLS
- $126,0003 bd2 ba760 sqft7854 S Mallard Street, Mohave Valley, AZ 86440For SaleMLS ID #039869, Heather Rickets, Colorado River Top Producers Realty, LLC. Momentum MLS
- $135,0001 bd1 ba728 sqft7874 S Cardinal Drive, Mohave Valley, AZ 86440For SaleMLS ID #036962, Patricia Wheeler, US SOUTHWEST®. Momentum MLS
- $126,9002 bd1 ba728 sqft4170 Needles Hwy #53, Needles, CA 92363For SaleMLS ID #11865168, Brian Ralls, Horizon Manufactured Homes INC. My State MLS
- $156,0002 bd2 ba672 sqft7939 S Mallard Street, Mohave Valley, AZ 86440For SaleMLS ID #034757, Karen Summitt, Summitts River Realty. Momentum MLS
- $114,0002 bd1 ba480 sqft7889 S Whitewing Drive, Mohave Valley, AZ 86440For SaleMLS ID #040519, Paige Woodlief, Summitts River Realty. Momentum MLS
- $115,0002 bd2 ba600 sqft1029 Fathom Dr #F, Lake Havasu City, AZ 86404For SaleMLS ID #1041582, Team ONE, Keller Williams Arizona Living Realty. Lake Havasu AOR
- $130,0002 bd1 ba816 sqft1585 E Gran Circulo, Fort Mohave, AZ 86426For SaleMLS ID #035483, Micki Miller, Long River Realty. Momentum MLS
- $165,0002 bd1 ba728 sqft1973 Folzman Dr, Lake Havasu City, AZ 86404For SaleMLS ID #1041612, Tiffani Lambro & Co., Havasu Realty. Lake Havasu AOR
- $110,0002 bd1 ba678 sqft4586 Camino Ejercito Street, Fort Mohave, AZ 86426For SaleMLS ID #040771, Dennette Burris, Coldwell Banker Realty. Momentum MLS
- $139,9002 bd2 ba963 sqft1545 El Rodeo Road #42, Fort Mohave, AZ 86426For SaleMLS ID #039970, Cindy Dutcher, BH Keller Williams Arizona Living Realty. Momentum MLS
- $175,0002 bd1 ba835 sqft9944 S Needles Drive, Mohave Valley, AZ 86440For SaleMLS ID #040679, Dennette Burris, Coldwell Banker Realty. Momentum MLS
- $122,0002 bd1 ba733 sqft4515 S Calle Valle Vista, Fort Mohave, AZ 86426For SaleMLS ID #038416, Cindy Dutcher, BH Keller Williams Arizona Living Realty. Momentum MLS
- $129,0002 bd2 ba806 sqft4170 Needles Hwy Space 152, Needles, CA 92363For SaleMLS ID #11673321, Brian Ralls, Horizon Manufactured Homes INC. My State MLS
