Skip main navigation
Off market
  • $1,819,700

    5295 E Mission Hill Dr, Tucson, AZ 85718

    3beds
    3,631sqft
    SingleFamily
    Built in 1989
    1.1 Acres Lot
    $1,819,700 Zestimate®
    $501/sqft
    $5,468 Estimated rent

    Home value

    $1,819,700

    $1.66M - $2.02M

    $5,468/mo

    Zestimate® history
    Loading
    Loading...

    Owner options

    List your home for rent

    $5,468/mo

    Rent Zestimate®

    Find your next renter with Zillow Rental Manager. Plus, with online applications, you can quickly screen prospective tenants – for free.

    Learn more

    $5,468/mo

    Rent Zestimate®

    Refinance and save

    $11,112/mo

    Est. payment

    Refinancing to a lower rate could help reduce your monthly payments and save thousands over the life of the loan.

    See today's rates

    $11,112/mo

    Est. payment

    Explore your selling options

    Work with a Zillow partner agent

    Leverage their expertise and Zillow's premium Showcase listings to get your home seen by more buyers.

    Get started

    List with your own agent

    Get your home in front of millions of buyers by listing it on Zillow.

    Learn how to do it

    Sell it yourself

    Take full control of how buyers see your home on Zillow by listing For Sale by Owner (FSBO).

    List your home

    What's special

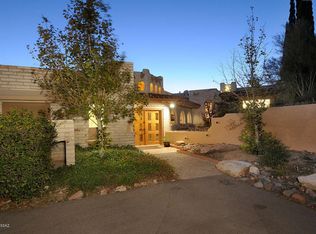
    Situated on arguably the finest view lot in the Foothills at the top of Skyline C.C, with unobstructed 180 views that encompass the entire Tucson valley & majestic Catalina Mountains, sits this absolutely stunning European contemporary work of art designed by noted architect Ron Fridlind. Way ahead of its time for its cutting edge design & luxurious contemporary finishes in Tucson, this home exudes its owners European roots & love of the AZ desert showcased by clean lines and walls of windows framing dramatic views in every direction. The flagstone covered exterior combined w/the metal roof, commercial grade windows & dramatic red artistic steel beams give the home a sleek modern aesthetic yet blends seamlessly into the natural desert landscape to give an understated elegant feel. Solid oak floors add warmth to the impressive living room while the red chimney draws your eyes upward to stare at the mountains towering overhead. Three en-suite bedrooms plus a den provide for a flexible floorplan with jet liner views from every room. The sleek modern European style gourmet kitchen offers newer stainless appliances, ample storage, eat in breakfast nook and opens onto a private patio for morning coffee. Exquisite specimen cactus have been added to the property to enhance the feel of the natural desert and provides a beautiful landscape to enjoy from either of the two patios. This home is being offered For Sale for the first time and has been priced to take into consideration some updating that a new owner might wish to do. Please submit offers knowing home is being sold As-Is and the owner will need a minimum of 48 hours to respond to offers as they reside overseas.

    This property is not currently displayed as for sale or rent on Zillow. This may be different from what's on other websites or public sources.

    Facts & features

    Interior

    Bedrooms & bathrooms
    • Bedrooms: 3
    • Bathrooms: 3
    • Full bathrooms: 3
    Heating
    • Forced air, Gas
    Cooling
    • Central
    Appliances
    • Included: Dishwasher, Dryer, Garbage disposal, Refrigerator, Washer
    • Laundry: Laundry Room, Sink
    Features
    • Kitchen Island, Central Vacuum, Split Bedroom Plan, Living Room, High Speed Internet, Breakfast Nook, Storage, Built-in Features, Entrance Foyer, Exposed Beams, Office, Family Room, Den
    • Flooring: Tile, Carpet, Hardwood
    • Windows: Double Pane Windows, Window Coverings
    • Has fireplace: Yes
    • Fireplace features: Wood Burning, Gas, Living Room
    Interior area
    • Structure area source: Floor Plan
    • Total interior livable area: 3,631 sqft

    Property

    Parking
    • Total spaces: 2
    • Parking features: Garage - Attached
    • Details: RV Parking
    Accessibility
    • Accessibility features: Accessible Doors, Accessible Hallway(s), Handicap Convertible, Other Bath Modification
    Features
    • Patio & porch: Patio, Covered
    • Exterior features: Stone
    • Has view: Yes
    • View description: City, Mountain
    • Park: Skyline C. C.
    Lot
    • Size: 1.1 Acres
    • Features: Corner Lot, Subdivided, North/South Exposure, Hillside Lot
    • Residential vegetation: Natural State, Low Care, Desert Plantings, Natural Desert
    Details
    • Parcel number: 109032170
    • Zoning: CR1
    • Special conditions: Standard

    Construction

    Type & style
    • Home type: SingleFamily
    • Architectural style: Contemporary, Modern
    Materials
    • Roof: Metal
    Condition
    • Existing
    • Year built: 1989

    Utilities & green energy

    • Electric: TEP
    • Gas: Natural
    • Sewer: Septic
    • Water: Public
    • Utilities for property: Cable Available, Natural Gas Available, Phone Available, Sewer Available

    Community & HOA

    Community
    • Features: Fitness Center
    • Security: Security System, Security System Owned, Closed Circuit Camera(s)
    HOA
    • Has HOA: Yes
    • Amenities included: Security
    • Services included: Maintenance Grounds, Street Maint, Gated Community
    • HOA fee: $258 monthly
    Location
    • Region: Tucson

    Financial & listing details

    • Price per square foot: $501/sqft
    • Tax assessed value: $1,171,868
    • Annual tax amount: $7,936
    • Road surface type: Paved

    Price history

    DateEventPrice
    1/29/2021Sold$1,501,000+11.2%$413/sqft
    Source: MLS of Southern Arizona #22100835 Report a problem
    1/14/2021Contingent$1,350,000$372/sqft
    Source: MLS of Southern Arizona #22100835 Report a problem
    1/14/2021Pending sale$1,350,000$372/sqft
    Source: Russ Lyon Sotheby's Int Realty #22100835 Report a problem
    1/11/2021Listed for sale$1,350,000$372/sqft
    Source: Russ Lyon Sotheby's Int Realty #22100835 Report a problem

    Public tax history

    YearProperty taxesTax assessment
    2026$7,936 +4.6%$117,187 -0.8%
    2025$7,590 +3.1%$118,085 +4.1%
    2024$7,358 -17.1%$113,423 +28.1%
    2023$8,876 -6.1%$88,529 +8.8%
    2022$9,451 +0.2%$81,398 -8.2%
    2021$9,428 +7.9%$88,665 +0.3%
    2020$8,735 $88,383 +14.1%
    2019$8,735 +0.9%$77,485 +15.5%
    2018$8,656 +0.3%$67,105
    2017$8,632 +3.9%$67,105 +5%
    2016$8,308 +5.4%$63,910 -8.7%
    2015$7,879 $70,030
    2014-- --
    2013-- $743,703
    2012-- --
    2011-- --
    2010-- --
    2009-- --
    2007-- --
    2006-- --
    2005-- --
    2004-- --
    2003-- --
    2002-- --
    2001$7,446 +11%--
    2000$6,706 --
    Find assessor info on the county website

    Neighborhood: Catalina Foothills

    Nearby schools

    GreatSchools rating
    Schools provided by the listing agent
    • Elementary: Sunrise Drive
    • Middle: Orange Grove
    • High: Catalina Fthls
    • District: Catalina Foothills

    Source: The MLS. This data may not be complete. We recommend contacting the local school district to confirm school assignments for this home.

    Get a cash offer in 3 minutes
    Find out how much your home could sell for in as little as 3 minutes with a no-obligation cash offer.
    Estimated market value
    $1,819,700
    Get a cash offer in 3 minutes
    Find out how much your home could sell for in as little as 3 minutes with a no-obligation cash offer.
    Estimated market value
    $1,819,700