BEAUTIFUL HOME, newly remodeled and move-in ready! Completely new kitchen, freshly painted walls/ceilings, new interior and exterior doors, new flooring throughout, new hot water heater with 9-year warranty, new privacy fence, and all new pex plumbing throughout the house. Roof is less than 2 years old too! Home is handicap accessible, but seller is willing to install a tub/shower combo at buyer's request! This home is in a great location that includes small town living yet close to both Springfield, Bolivar, and Stockton Lake! Don't miss this one, call your trusted real estate agent for your private showing today and be sure to ask about the awesome appraisal!
Closed
Price Unknown
5295 East Avenue, Morrisville, MO 65710
4beds
1,224sqft
Single Family Residence
Built in 2009
7,405 Square Feet Lot
$202,700 Zestimate®
$--/sqft
$1,617 Estimated rent
Home value
$202,700
$193,000 - $213,000
$1,617/mo
Zestimate® history
Owner options
List your home for rent
$1,617/mo
Rent Zestimate®
Find your next renter with Zillow Rental Manager. Plus, with online applications, you can quickly screen prospective tenants – for free.
$1,617/mo
Rent Zestimate®
Refinance and save
Refinancing to a lower rate could help reduce your monthly payments and save thousands over the life of the loan.
Explore your selling options
Work with a Zillow partner agent
Leverage their expertise and Zillow's premium Showcase listings to get your home seen by more buyers.
Get startedList with your own agent
Get your home in front of millions of buyers by listing it on Zillow.
Learn how to do itSell it yourself
Take full control of how buyers see your home on Zillow by listing For Sale by Owner (FSBO).
List your homeWhat's special
Stockton lakeSmall town livingNew privacy fenceNew interiorCompletely new kitchenFreshly painted wallsClose to both springfield
Zillow last checked:
Listing updated:
Listed by:
Sharon Elkins 417-988-9110,
Beverly Hills 417
Bought with:
Beth A Lindstrom, 2014040995
Murney Associates - Primrose
Sandra K Schmidly, 2004016195
Murney Associates - Primrose
Source: SOMOMLS as distributed by MLS GRID,MLS#: 60265755
Facts & features
Interior
Bedrooms & bathrooms
- Bedrooms: 4
- Bathrooms: 2
- Full bathrooms: 1
- 1/2 bathrooms: 1
Rooms
- Room types: Master Bedroom
Heating
- Central, Forced Air, Electric
Cooling
- Ceiling Fan(s), Central Air
Appliances
- Included: Dishwasher, Disposal, Electric Water Heater, Exhaust Fan, Free-Standing Electric Oven, Microwave
- Laundry: Laundry Room, W/D Hookup
Features
- Walk-in Shower
- Flooring: Carpet, Laminate, Tile
- Windows: Blinds, Double Pane Windows, Tilt-In Windows
- Has basement: No
- Has fireplace: No
Interior area
- Total structure area: 1,224
- Total interior livable area: 1,224 sqft
- Finished area above ground: 1,224
- Finished area below ground: 0
Property
Parking
- Parking features: Driveway
- Has uncovered spaces: Yes
Features
- Levels: One
- Stories: 1
- Patio & porch: Covered, Front Porch
- Exterior features: Rain Gutters
- Fencing: Partial,Privacy,Wood
Lot
- Size: 7,405 Square Feet
- Features: Corner Lot, Landscaped
Details
- Additional structures: Shed(s)
- Parcel number: 89140.623003008001.01
Construction
Type & style
- Home type: SingleFamily
- Architectural style: Traditional
- Property subtype: Single Family Residence
Materials
- Vinyl Siding
- Foundation: Slab
- Roof: Composition
Condition
- Year built: 2009
Utilities & green energy
- Sewer: Public Sewer
- Water: Public
Community & HOA
Community
- Subdivision: Polk-Not in List
Location
- Region: Morrisville
Financial & listing details
- Tax assessed value: $64,800
- Annual tax amount: $630
- Date on market: 4/13/2024
- Listing terms: Cash,Conventional,FHA,USDA/RD,VA Loan
Price history
| Date | Event | Price |
|---|---|---|
| 6/17/2024 | Sold | -- |
Source:  SOMOMLS as distributed by MLS GRID #60265755 Report a problem SOMOMLS as distributed by MLS GRID #60265755 Report a problem | ||
| 5/14/2024 | Pending sale | $175,000$143/sqft |
Source: SOMOMLS as distributed by MLS GRID #60265755 Report a problem | ||
| 5/12/2024 | Price change | $175,000-5.4%$143/sqft |
Source: SOMOMLS as distributed by MLS GRID #60265755 Report a problem | ||
| 4/25/2024 | Price change | $185,000-5.1%$151/sqft |
Source: SOMOMLS as distributed by MLS GRID #60265755 Report a problem | ||
| 4/13/2024 | Listed for sale | $195,000$159/sqft |
Source: SOMOMLS as distributed by MLS GRID #60265755 Report a problem | ||
Public tax history
| Year | Property taxes | Tax assessment |
|---|---|---|
| 2025 | $606 -4% | $12,320 +5.2% |
| 2024 | $632 +0.5% | $11,710 |
| 2023 | $629 +1.7% | $11,710 +2% |
| 2022 | $618 -2% | $11,480 |
| 2021 | $630 +21.5% | $11,480 +8.1% |
| 2020 | $519 | $10,620 |
| 2019 | -- | $10,620 +8.3% |
| 2018 | -- | $9,810 |
| 2017 | -- | $9,810 |
| 2016 | -- | $9,810 |
| 2015 | -- | $9,810 |
| 2014 | -- | $9,810 |
| 2013 | -- | $9,810 |
Find assessor info on the county website
Neighborhood: 65710
Nearby homes
- $139,200-- bd2 ba1.3k sqft1157 Panther Ln, Morrisville, MO 65710Off Market
- $97,4003 bd2 ba1.1k sqft1156 E Elm St, Morrisville, MO 65710Off Market

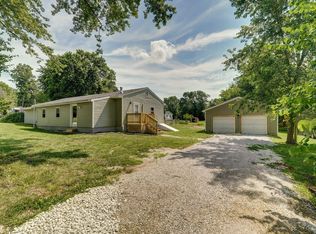
- $--4 bd3 ba1.8k sqft5294 East Ave, Morrisville, MO 65710Sold
- $136,400-- bd2 ba1.3k sqft1154 E Elm St, Walnut Grove, MO 65710Off Market
- $141,800-- bd2 ba1.3k sqft5303 East Ave, Morrisville, MO 65710Off Market
- $175,2003 bd2 ba2.3k sqft5298 East Ave, Morrisville, MO 65710Off Market
- $3,900-- bd-- ba-- sqft5298 East Ave, Morrisville, MO 65710Off Market
- $4,900-- bd1 ba600 sqft1158 E Elm St, Morrisville, MO 65710Off Market
Nearby schools
GreatSchools rating
- 6/10Marion C. Early Elementary SchoolGrades: PK-5Distance: 0.2 mi
- 8/10Marion C. Early Junior HighGrades: 6-8Distance: 0.2 mi
- 7/10Marion C. Early High SchoolGrades: 9-12Distance: 0.2 mi
Schools provided by the listing agent
- Elementary: Marion C. Early
- Middle: Marion C. Early
- High: Marion C. Early
Source: SOMOMLS as distributed by MLS GRID. This data may not be complete. We recommend contacting the local school district to confirm school assignments for this home.
- Missouri
- Polk County
- Morrisville
- 65710
- 5295 East Avenue
Nearby cities
Nearby zip codes
Other Morrisville Topics
