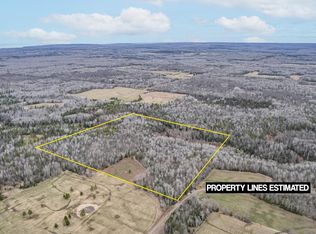
SIGNIFICANT PRICE IMPROVEMENT by MOTIVATED SELLERS! Located in Oulu (Iron River) Wisconsin, this is a property that defies description, where 42.5 acres of pristine Northern Wisconsin beauty stretch as far as the eye can see. At the end of a dead end road, and tucked along an impressive 1,900 feet of winding Iron River frontage , this 4 bed, 2 bath home with a huge storage building waits for new owners who like to garden, raise animals, fish, hunt, or explore the many miles of ATV trails accessible right out the front door... The landscape is a striking mix of mature forest and open, rolling fields—perfect for hunting, hiking, or just soaking in the serenity. Step inside and you’re welcomed by an inviting open-concept living, dining, and kitchen area, bathed in natural light and rich with handcrafted woodwork. Beamed ceilings add a touch of rustic elegance, while the spacious 4-bedroom, 2-bath layout ensures comfort for family and guests alike. The bright lower level offers excellent bonus space with a large, open basement ready for your vision. Two covered porches, a large concrete patio, and a steamy outdoor hot tub invite you to savor every season. And for your tools, toys, or dreams, a massive pole barn with concrete floor offers storage and workspace to spare. This property is more than a home—it’s a Northern Wisconsin experience. And no photo can truly capture its magic. Come walk the land. Hear the river. You’ll understand.
Sold for $550,000
Zillow last checked:
Listing updated:
Bought with:
Mike Sauvola, WI 90201-94
Coldwell Banker Realty - Iron River
Source: Lake Superior Area Realtors as distributed by MLS GRID,MLS#: 6120389
Price history
| Date | Event | Price |
|---|---|---|
| 12/24/2025 | Sold | $550,000-5%$349/sqft |
Source:  Lake Superior Area Realtors as distributed by MLS GRID #6120389 Report a problem Lake Superior Area Realtors as distributed by MLS GRID #6120389 Report a problem | ||
| 12/23/2025 | Pending sale | $579,000$368/sqft |
Source:  WIREX MLS #6120389 Report a problem WIREX MLS #6120389 Report a problem | ||
| 11/11/2025 | Contingent | $579,000$368/sqft |
Source: WIREX MLS #6120389 Report a problem | ||
| 10/25/2025 | Price change | $579,000-3.3%$368/sqft |
Source: WIREX MLS #6120389 Report a problem | ||
| 10/20/2025 | Price change | $599,000-3.2%$380/sqft |
Source: WIREX MLS #6120389 Report a problem | ||
| 9/19/2025 | Price change | $619,000-6.1%$393/sqft |
Source: Lake Superior Area Realtors as distributed by MLS GRID #6120389 Report a problem | ||
| 9/2/2025 | Listed for sale | $659,000$418/sqft |
Source: WIREX MLS #6120389 Report a problem | ||
| 7/10/2025 | Contingent | $659,000$418/sqft |
Source: WIREX MLS #6120389 Report a problem | ||
| 6/28/2025 | Listed for sale | $659,000$418/sqft |
Source: Lake Superior Area Realtors as distributed by MLS GRID #6120389 Report a problem | ||


Get pre-qualified for a loan
At Zillow Home Loans, we can pre-qualify you in as little as 5 minutes with no impact to your credit score.An equal housing lender. NMLS #10287.
