Views, Charm and Sophistication. Updated in all the right spots – this handsome and light filled home welcomes you. The outside east-facing redwood deck greets the morning light. Inside is a spacious living room with vaulted ceilings and an open floor plan – allowing for refined freedom of movement. An attractive fireplace and mantel hold center court with west facing French doors that lead to the outside deck. A separate dining area off the kitchen also has french doors creating a seamless al-fresco dining experience with unobstructed views of San Francisco, the Golden Gate Bridge and Mt. Tamalpais. The updated kitchen is ideal for entertaining and cooking Safe to say, this may be the greatest spot ever to do your dishes. Two bedrooms and two bathrooms are located on the main level. The primary has an ensuite bath and large cedar lined closet. The second BR is well sized with Bay vistas. The second bath is tasteful and modern with a large glass stall shower. On the lower level, the 3rd bedroom has its own full bath and direct access to the lower deck A large office is surrounded by windows. A separate kitchenette is found on the lower level as is interior garage access, laundry room and ½ bath.The grounds are landscaped and lovely with particular attention to privacy. Open 3/10
Sold for $1,875,000
$1,875,000
5295 Harbord Dr, Oakland, CA 94618
3beds
2,565sqft
Single Family Residence
Built in 1938
5,227 Square Feet Lot
$1,961,200 Zestimate®
$731/sqft
$7,388 Estimated rent
Home value
$1,961,200
$1.80M - $2.16M
$7,388/mo
Zestimate® history
Owner options
List your home for rent
$7,388/mo
Rent Zestimate®
Find your next renter with Zillow Rental Manager. Plus, with online applications, you can quickly screen prospective tenants – for free.
$7,388/mo
Rent Zestimate®
Refinance and save
$11,903/mo
Est. payment
Refinancing to a lower rate could help reduce your monthly payments and save thousands over the life of the loan.
$11,903/mo
Est. payment
Explore your selling options
Work with a Zillow partner agent
Leverage their expertise and Zillow's premium Showcase listings to get your home seen by more buyers.
Get startedList with your own agent
Get your home in front of millions of buyers by listing it on Zillow.
Learn how to do itSell it yourself
Take full control of how buyers see your home on Zillow by listing For Sale by Owner (FSBO).
List your homeWhat's special
Bay vistasSeparate kitchenetteLarge officeFrench doorsEnsuite bathSeparate dining areaVaulted ceilings
Zillow last checked:
Listing updated:
Listed by:
Scott Ward DRE #01490471 415-225-4593,
Red Oak Realty
Bought with:
Pauline Ha, DRE #01852959
eXp Realty of California, Inc
Source: bridgeMLS/CCAR/Bay East AOR,MLS#: 41051237
Facts & features
Interior
Bedrooms & bathrooms
- Bedrooms: 3
- Bathrooms: 4
- Full bathrooms: 3
- 1/2 bathrooms: 1
Rooms
- Room types: Family Room, Office
Kitchen
- Features: Counter - Stone, Dishwasher, Eat In Kitchen, Garbage Disposal, Gas Range/Cooktop, Ice Maker Hookup, Island, Range/Oven Free Standing, Refrigerator, Updated Kitchen
Heating
- Forced Air, Natural Gas, Radiant
Cooling
- None
Appliances
- Included: Dishwasher, Gas Range, Plumbed For Ice Maker, Free-Standing Range, Refrigerator, Dryer, Washer, ENERGY STAR Qualified Appliances
- Laundry: Gas Dryer Hookup, Washer
Features
- Dining Area, Updated Kitchen
- Flooring: Tile, Engineered Wood
- Basement: Crawl Space
- Number of fireplaces: 1
- Fireplace features: Living Room, Wood Burning
Interior area
- Total structure area: 2,565
- Total interior livable area: 2,565 sqft
Property
Parking
- Total spaces: 2
- Parking features: Workshop in Garage, Electric Vehicle Charging Station(s)
- Attached garage spaces: 2
Accessibility
- Accessibility features: None
Features
- Levels: Two Story
- Stories: 2
- Exterior features: Back Yard, Landscape Back, Landscape Front, Yard Space
- Pool features: None
- Fencing: Partial Fence,Fenced
- Has view: Yes
- View description: Bay Bridge, City Lights, Downtown, Golden Gate Bridge, San Francisco, Mt Tamalpais, Ocean
- Has water view: Yes
- Water view: Bay Bridge,Golden Gate Bridge
Lot
- Size: 5,227 Square Feet
- Features: Premium Lot, Secluded, Front Yard
Details
- Parcel number: 48B715151
- Special conditions: Standard
Construction
Type & style
- Home type: SingleFamily
- Architectural style: Contemporary
- Property subtype: Single Family Residence
Materials
- Stucco, Wood Siding
- Roof: Shingle
Condition
- Existing
- New construction: No
- Year built: 1938
Details
- Builder name: Done Right
Utilities & green energy
- Electric: No Solar
- Sewer: Public Sewer
- Water: Public
- Utilities for property: Natural Gas Connected, Master Electric Meter, Master Gas Meter
Community & HOA
Community
- Security: Security Alarm - Owned, Carbon Monoxide Detector(s), Double Strapped Water Heater
HOA
- Has HOA: No
Location
- Region: Oakland
Financial & listing details
- Price per square foot: $731/sqft
- Tax assessed value: $1,912,500
- Date on market: 2/28/2024
- Listing terms: Cash,Conventional,1031 Exchange
Price history
| Date | Event | Price |
|---|---|---|
| 3/28/2024 | Sold | $1,875,000+13.7%$731/sqft |
Source:  bridgeMLS/CCAR/Bay East AOR #41051237 Report a problem bridgeMLS/CCAR/Bay East AOR #41051237 Report a problem | ||
| 3/13/2024 | Pending sale | $1,649,000$643/sqft |
Source: bridgeMLS/CCAR/Bay East AOR #41051237 Report a problem | ||
| 2/29/2024 | Listed for sale | $1,649,000-14.3%$643/sqft |
Source: bridgeMLS/CCAR/Bay East AOR #41051237 Report a problem | ||
| 11/15/2022 | Listing removed | -- |
Source: bridgeMLS/CCAR/Bay East AOR #41011442 Report a problem | ||
| 10/13/2022 | Listed for sale | $1,925,000+26.2%$750/sqft |
Source: bridgeMLS/CCAR/Bay East AOR #41011442 Report a problem | ||
| 12/9/2019 | Sold | $1,525,000+2%$595/sqft |
Source:  SFAR #490591 Report a problem SFAR #490591 Report a problem | ||
| 11/15/2019 | Pending sale | $1,495,000$583/sqft |
Source: Vanguard Properties #490591 Report a problem | ||
| 11/1/2019 | Price change | $1,495,000-6.3%$583/sqft |
Source: Vanguard Properties #490591 Report a problem | ||
| 9/26/2019 | Listed for sale | $1,595,000+250.5%$622/sqft |
Source: Vanguard Properties #490591 Report a problem | ||
| 5/8/1998 | Sold | $455,000$177/sqft |
Source: Public Record Report a problem | ||
Public tax history
| Year | Property taxes | Tax assessment |
|---|---|---|
| 2025 | -- | $1,912,500 +17% |
| 2024 | $22,459 -5.6% | $1,635,088 +2% |
| 2023 | $23,784 +2.1% | $1,603,033 +2% |
| 2022 | $23,293 +3.2% | $1,571,603 +2% |
| 2021 | $22,568 +1.1% | $1,540,798 +1% |
| 2020 | $22,325 +119.2% | $1,525,000 +132.5% |
| 2019 | $10,186 +6.2% | $655,857 +2% |
| 2018 | $9,596 | $643,000 +2% |
| 2017 | $9,596 +3.2% | $630,394 +2% |
| 2016 | $9,296 -0.4% | $618,036 +1.5% |
| 2015 | $9,334 | $608,754 +2% |
| 2014 | $9,334 | $596,831 +0.5% |
| 2013 | -- | $594,136 +2% |
| 2012 | -- | $582,488 +2.7% |
| 2011 | -- | $567,070 -15.2% |
| 2010 | -- | $668,834 +18.6% |
| 2009 | -- | $564,171 +2% |
| 2008 | -- | $553,111 +2% |
| 2007 | -- | $542,268 +2% |
| 2006 | -- | $531,640 +2% |
| 2005 | -- | $521,215 +2% |
| 2004 | -- | $510,997 +1.9% |
| 2003 | -- | $501,633 +2% |
| 2002 | -- | $491,796 +2% |
| 2001 | $6,744 | $482,154 |
Find assessor info on the county website
Neighborhood: Upper Rockridge
Nearby homes
- $2,700,3005 bd5 ba4k sqft5299 Harbord Dr, Oakland, CA 94618Off Market
- $1,786,6003 bd2 ba2.1k sqft5289 Harbord Dr, Oakland, CA 94618Off Market
- $1,537,9003 bd2 ba2k sqft5240 Clarewood Dr, Oakland, CA 94618Off Market
- $1,500,0002 bd2 ba1.5k sqft5283 Harbord Dr, Oakland, CA 94618Sold
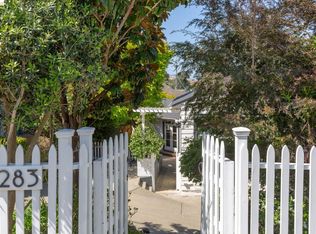
- $1,376,1003 bd2 ba1.5k sqft5234 Clarewood Dr, Oakland, CA 94618Off Market
- $1,951,9004 bd3 ba2.9k sqft5277 Harbord Dr, Oakland, CA 94618Off Market
- $1,451,2003 bd2 ba1.6k sqft5292 Harbord Dr, Oakland, CA 94618Off Market
- $1,644,6003 bd2 ba1.8k sqft5296 Harbord Dr, Oakland, CA 94618Off Market
Nearby schools
GreatSchools rating
- 9/10Hillcrest Elementary SchoolGrades: K-8Distance: 0.5 mi
- 6/10Skyline High SchoolGrades: 9-12Distance: 4.4 mi
Get a cash offer in 3 minutes
Find out how much your home could sell for in as little as 3 minutes with a no-obligation cash offer.
Estimated market value
$1,961,200
Get a cash offer in 3 minutes
Find out how much your home could sell for in as little as 3 minutes with a no-obligation cash offer.
Estimated market value
$1,961,200
- California
- Alameda County
- Oakland
- 94618
- Upper Rockridge
- 5295 Harbord Dr
Nearby cities
Nearby neighborhoods
Nearby zip codes
Other Oakland Topics
