Homestead Dreams at Heron Cove! Secluded and private, this peaceful waterfront retreat is nestled in a wooded oasis, where a newly paved circular driveway winds through mature trees and welcomes you home. Located on a calm, tranquil canal that leads to the main lake—just minutes from the popular Pontoon Alley once water levels return—this property offers both serenity and access to fun on the water. Professionally landscaped with a sidewalk approach to the oversized foyer, you’ll find a cozy sitting area that sets the tone for the warm and inviting interior. The main floor features a spacious primary suite, an open-concept kitchen and living area with vaulted ceilings, a striking remote-controlled stone fireplace, Anderson Windows and custom remote blinds for comfort and convenience. A tiered composite deck with a charming pergola sits just off the kitchen, perfect for grilling, outdoor dining, and entertaining guests. The finished, heated garage offers built-in storage, updated finishes, knotty pine guest quarters, and its own private patio—ideal for hosting or flexible use. Since 2021, the home has seen numerous upgrades including custom carpet with stain guard pad, a new hot water heater, microwave, garbage disposal, dishwasher, a premium double-tank whole-home KINETCO water filtration system, central air conditioning, custom blinds, a leaf guard gutter system on both the home and garage, and over $10,000 in professional landscaping. A 19-point roof inspection was also completed in Fall 2024 for added peace of mind. A Virtual Video Tour available upon request. Just 20 minutes from shopping and dining in Midland and only 2.5 hours north of Detroit, this one-of-a-kind home offers the perfect balance of nature, comfort, and convenience—ideal for year-round living or a weekend getaway.
Sold for $325,000
$325,000
5295 Heron Cv, Beaverton, MI 48612
2beds
1,700sqft
Single Family Residence
Built in 2003
0.69 Acres Lot
$320,500 Zestimate®
$191/sqft
$1,573 Estimated rent
Home value
$320,500
$298,000 - $346,000
$1,573/mo
Zestimate® history
Owner options
List your home for rent
$1,573/mo
Rent Zestimate®
Find your next renter with Zillow Rental Manager. Plus, with online applications, you can quickly screen prospective tenants – for free.
$1,573/mo
Rent Zestimate®
Refinance and save
$2,106/mo
Est. payment
Refinancing to a lower rate could help reduce your monthly payments and save thousands over the life of the loan.
$2,106/mo
Est. payment
Explore your selling options
Work with a Zillow partner agent
Leverage their expertise and Zillow's premium Showcase listings to get your home seen by more buyers.
Get startedList with your own agent
Get your home in front of millions of buyers by listing it on Zillow.
Learn how to do itSell it yourself
Take full control of how buyers see your home on Zillow by listing For Sale by Owner (FSBO).
List your homeWhat's special
Finished heated garageRemote-controlled stone fireplaceKnotty pine guest quartersMature treesPeaceful waterfront retreatTiered composite deckProfessional landscaping
Zillow last checked:
Listing updated:
Listed by:
JUDY BOMAN 989-240-7996,
BETTER HOMES AND ACRES LLC
Bought with:
Mark Muessig, 6502337605
Century 21 Signature Realty
Source: MiRealSource,MLS#: 50170093 Originating MLS: Clare Gladwin Board of REALTORS
Originating MLS: Clare Gladwin Board of REALTORSFacts & features
Interior
Bedrooms & bathrooms
- Bedrooms: 2
- Bathrooms: 3
- Full bathrooms: 2
- 1/2 bathrooms: 1
- Main level bathrooms: 2
- Main level bedrooms: 1
Bedroom 1
- Level: Main
- Area: 391
- Dimensions: 23 x 17
Bedroom 2
- Level: Upper
- Area: 240
- Dimensions: 16 x 15
Bathroom 1
- Level: Main
- Area: 63
- Dimensions: 9 x 7
Bathroom 2
- Level: Main
- Area: 54
- Dimensions: 9 x 6
Great room
- Area: 810
- Dimensions: 30 x 27
Heating
- Forced Air, Natural Gas, Propane
Cooling
- Central Air
Features
- Cathedral/Vaulted Ceiling
- Flooring: Ceramic Tile
- Basement: Crawl Space
- Number of fireplaces: 2
- Fireplace features: Great Room, Decorative
Interior area
- Total structure area: 1,700
- Total interior livable area: 1,700 sqft
- Finished area above ground: 1,700
- Finished area below ground: 0
Property
Parking
- Total spaces: 2
- Parking features: Detached
- Garage spaces: 2
Features
- Levels: One and One Half
- Stories: 1.5
- On waterfront: Yes
- Waterfront features: Canal Front, Waterfront
- Body of water: Wixom Lake
- Frontage type: Road
- Frontage length: 147
Lot
- Size: 0.69 Acres
- Dimensions: 146.6 x 152.6
- Features: Large Lot - 65+ Ft., Wooded, Sidewalks
Details
- Parcel number: 03035500000200
- Special conditions: Private
Construction
Type & style
- Home type: SingleFamily
- Architectural style: Chalet
- Property subtype: Single Family Residence
Materials
- Vinyl Siding
Condition
- Year built: 2003
Utilities & green energy
- Sewer: Septic Tank
- Water: Private Well
Community & HOA
Community
- Subdivision: The Heron Condominiums Sub
HOA
- Has HOA: No
Location
- Region: Beaverton
Financial & listing details
- Price per square foot: $191/sqft
- Tax assessed value: $322,000
- Annual tax amount: $4,417
- Date on market: 4/1/2025
- Cumulative days on market: 28 days
- Listing agreement: Exclusive Right To Sell
- Listing terms: Cash,Conventional
- Road surface type: Paved
Price history
| Date | Event | Price |
|---|---|---|
| 6/17/2025 | Pending sale | $325,000$191/sqft |
Source:  MiRealSource #50170093 Report a problem MiRealSource #50170093 Report a problem | ||
| 6/13/2025 | Sold | $325,000$191/sqft |
Source: MiRealSource #50170093 Report a problem | ||
| 4/1/2025 | Listed for sale | $325,000+14%$191/sqft |
Source: MiRealSource #50170093 Report a problem | ||
| 8/26/2024 | Listing removed | $285,000+1.8%$168/sqft |
Source:  MIDMLS #50048873 Report a problem MIDMLS #50048873 Report a problem | ||
| 8/25/2021 | Sold | $280,000-1.8%$165/sqft |
Source: MiRealSource #50048928 Report a problem | ||
| 8/9/2021 | Pending sale | $285,000$168/sqft |
Source: MiRealSource #50048928 Report a problem | ||
| 7/20/2021 | Listed for sale | $285,000+50%$168/sqft |
Source: MIDMLS #50048873 Report a problem | ||
| 6/26/2015 | Sold | $190,000+695%$112/sqft |
Source: MiRealSource #41020028 Report a problem | ||
| 9/28/2007 | Sold | $23,900$14/sqft |
Source: Agent Provided Report a problem | ||
Public tax history
| Year | Property taxes | Tax assessment |
|---|---|---|
| 2025 | $4,418 +18.9% | $161,000 +8% |
| 2024 | $3,716 | $149,100 +24.4% |
| 2023 | -- | $119,900 +8.8% |
| 2022 | -- | $110,200 +0.5% |
| 2021 | -- | $109,700 -15.4% |
| 2020 | -- | $129,600 +9.1% |
| 2018 | -- | $118,800 -1.8% |
| 2017 | -- | $121,000 +0.1% |
| 2016 | -- | $120,850 +36.8% |
| 2015 | -- | $88,350 +4.1% |
| 2014 | -- | $84,900 |
Find assessor info on the county website
Neighborhood: 48612
Nearby homes
- $264,0002 bd2 ba1.2k sqft5305 Heron Cv, Beaverton, MI 48612Sold
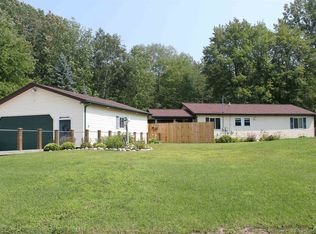
- $257,200-- bd-- ba-- sqft5291 Heron Cv, Beaverton, MI 48612Off Market
- $218,500-- bd-- ba-- sqft5300 Heron Cv, Beaverton, MI 48612Off Market
- $361,100-- bd-- ba-- sqft5306 Heron Cv, Beaverton, MI 48612Off Market
- $174,100-- bd-- ba-- sqft5315 Heron Cv, Beaverton, MI 48612Off Market
- $213,000-- bd-- ba-- sqft5294 Heron Cv, Beaverton, MI 48612Off Market
- $150,0002 bd1 ba864 sqft5288 Heron Cv, Beaverton, MI 48612Sold
- $172,700-- bd-- ba-- sqft5290 Heron Cv, Beaverton, MI 48612Off Market
Nearby schools
GreatSchools rating
- 5/10Beaverton Middle SchoolGrades: PK-5Distance: 6.8 mi
- 6/10Beaverton High SchoolGrades: 6-12Distance: 6.8 mi
Schools provided by the listing agent
- District: Beaverton Rural Schools
Source: MiRealSource. This data may not be complete. We recommend contacting the local school district to confirm school assignments for this home.


Get pre-qualified for a loan
At Zillow Home Loans, we can pre-qualify you in as little as 5 minutes with no impact to your credit score.An equal housing lender. NMLS #10287.
Sell for more on Zillow
Get a Zillow Showcase℠ listing at no additional cost and you could sell for .
$320,500
2% more
+$6,410
With Zillow Showcase(estimated)
$326,910
- Michigan
- Gladwin County
- Beaverton
- 48612
- 5295 Heron Cv
Nearby cities
Nearby zip codes
Other Beaverton Topics
