Skip main navigation
Sold for $660,000
  • $660,000

    5295 Kendrick Court, Golden, CO 80403

    4beds
    2,288sqft
    Single Family Residence
    Built in 1973
    0.29 Acres Lot
    $662,400 Zestimate®
    $288/sqft
    $3,692 Estimated rent

    Home value

    $662,400

    $623,000 - $709,000

    $3,692/mo

    Zestimate® history
    Loading
    Loading...

    Owner options

    List your home for rent

    $3,692/mo

    Rent Zestimate®

    Find your next renter with Zillow Rental Manager. Plus, with online applications, you can quickly screen prospective tenants – for free.

    Learn more

    $3,692/mo

    Rent Zestimate®

    Refinance and save

    $3,778/mo

    Est. payment

    Refinancing to a lower rate could help reduce your monthly payments and save thousands over the life of the loan.

    See today's rates

    $3,778/mo

    Est. payment

    Explore your selling options

    Work with a Zillow partner agent

    Leverage their expertise and Zillow's premium Showcase listings to get your home seen by more buyers.

    Get started

    List with your own agent

    Get your home in front of millions of buyers by listing it on Zillow.

    Learn how to do it

    Sell it yourself

    Take full control of how buyers see your home on Zillow by listing For Sale by Owner (FSBO).

    List your home

    What's special

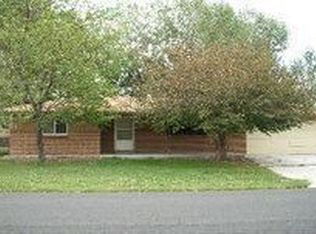
    LOCATION, LOCATION, LOCATION! This 4 bedroom, 2 -1/2 bath home located in Crestview Estates is remodeled, updated and ready to call home. Custom maple cabinets in kitchen, Corian counter tops and SS GE dishwasher, gas range, and microwave oven. 3 bedrooms on the main level with a primary suite/attached 1/2 bath and full shared bathroom. There is a gas fireplace in the living room to make winter nights cozier. Downstairs has just been completed (permitted). Includes new electrical, walls, flooring, doors and LED lighting throughout. Bedroom downstairs has egress window and closet. Three other large rooms - could be used as media/entertainment room for one - the other has "workbench height" electrical outlets to build a custom indoor work area. Laundry room is also on the basement level with washer and dryer included. High efficiency Trane furnace, central A/C and gas hot water heater. New bathroom downstairs with tub and custom tile. Deep garage (26 ft), heated and insulated with finished walls, custom overhead trolley hoist rated at 500 lb. and extra LED lighting. Located in a quiet neighborhood with no HOA, level lot at .29 acres and near Table Mountain, this home provides easy access to head up to the mountains ahead of the crowds and conveniently located near restaurants and shops. Lots of storage downstairs in room with 3 storage racks.

    Zillow last checked:

    Listing updated:

    Listed by:

    Kathleen Haas 970-531-7448 KathyHaas@coloradorealty4less.com,

    Colorado Realty 4 Less, LLC

    Bought with:

    Wesley Charles, 100082819

    Your Castle Real Estate Inc

    Source: REcolorado as distributed by MLS GRID,MLS#: 8633496MLS Logo

    Facts & features

    Interior

    Bedrooms & bathrooms
    • Bedrooms: 4
    • Bathrooms: 3
    • Full bathrooms: 2
    • 1/2 bathrooms: 1
    • Main level bathrooms: 2
    • Main level bedrooms: 3
    Primary bedroom
    • Description: Connected To 1/2 Bath
    • Level: Main
    Bedroom
    • Level: Main
    Bedroom
    • Level: Main
    Bedroom
    • Level: Basement
    Bathroom
    • Level: Main
    Bathroom
    • Level: Main
    Bathroom
    • Level: Basement
    Dining room
    • Level: Main
    Family room
    • Description: Wired For High Speed
    • Level: Basement
    Kitchen
    • Level: Main
    Living room
    • Level: Main
    Workshop
    • Description: Finished, Work Area, Gym
    • Level: Basement
    Heating
    • Forced Air
    Cooling
    • Central Air
    Appliances
    • Included: Dishwasher, Disposal, Dryer, Microwave, Oven, Refrigerator, Washer
    • Laundry: In Unit
    Features
    • Ceiling Fan(s), Corian Counters, High Speed Internet, Open Floorplan, Primary Suite
    • Flooring: Carpet, Tile, Vinyl
    • Windows: Double Pane Windows
    • Basement: Finished,Full,Sump Pump
    • Number of fireplaces: 1
    • Fireplace features: Gas, Living Room
    Interior area
    • Total structure area: 2,288
    • Total interior livable area: 2,288 sqft
    • Finished area above ground: 1,144
    • Finished area below ground: 1,144

    Property

    Parking
    • Total spaces: 3
    • Parking features: Heated Garage, Oversized
    • Attached garage spaces: 2
    • Details: Off Street Spaces: 1
    Features
    • Levels: One
    • Stories: 1
    • Patio & porch: Patio
    • Exterior features: Private Yard, Rain Gutters
    • Fencing: Partial
    Lot
    • Size: 0.29 Acres
    • Features: Level, Sprinklers In Front, Sprinklers In Rear
    Details
    • Parcel number: 110596
    • Zoning: R-1
    • Special conditions: Standard

    Construction

    Type & style
    • Home type: SingleFamily
    • Architectural style: Traditional
    • Property subtype: Single Family Residence
    Materials
    • Frame
    • Roof: Composition
    Condition
    • Updated/Remodeled
    • Year built: 1973

    Utilities & green energy

    • Electric: 110V, 220 Volts
    • Sewer: Public Sewer
    • Water: Public
    • Utilities for property: Cable Available, Electricity Connected, Natural Gas Connected

    Community & neighborhood

    Security
    • Security features: Carbon Monoxide Detector(s), Smoke Detector(s)
    Location
    • Region: Golden
    • Subdivision: Crestview Estates

    Other

    Other facts
    • Listing terms: 1031 Exchange,Cash,Conventional,FHA,Jumbo,VA Loan
    • Ownership: Individual
    • Road surface type: Paved

    Price history

    DateEventPrice
    12/5/2024Sold$660,000-2.2%$288/sqft
    Source: REcolorado as distributed by MLS GRID #8633496 Report a problem
    11/12/2024Pending sale$675,000$295/sqft
    Source: REcolorado as distributed by MLS GRID #8633496 Report a problem
    10/7/2024Price change$675,000-3.6%$295/sqft
    Source: REcolorado as distributed by MLS GRID #8633496 Report a problem
    9/21/2024Price change$699,900-3.4%$306/sqft
    Source: REcolorado as distributed by MLS GRID #8633496 Report a problem
    8/16/2024Price change$724,900-3.2%$317/sqft
    Source: REcolorado as distributed by MLS GRID #8633496 Report a problem
    8/2/2024Price change$749,000-0.1%$327/sqft
    Source: REcolorado as distributed by MLS GRID #8633496 Report a problem
    7/17/2024Listed for sale$749,900+212.5%$328/sqft
    Source: REcolorado as distributed by MLS GRID #8633496 Report a problem
    6/2/2003Sold$240,000$105/sqft
    Source: Public Record Report a problem

    Public tax history

    YearProperty taxesTax assessment
    2025$3,291 +4.2%$36,288 +7.1%
    2024$3,158 +9.9%$33,883
    2023$2,873 -1.7%$33,883 +11.5%
    2022$2,925 +8.3%$30,393 -2.8%
    2021$2,700 $31,267 +10.8%
    2020$2,700 +3.7%$28,226
    2019$2,604 +4.7%$28,226 +8.1%
    2018$2,487 $26,122
    2017$2,487 +22.5%$26,122 +17.4%
    2016$2,030 +100%$22,253 -4.2%
    2015$1,015 -42.2%$23,240 +25.8%
    2014$1,756 -6.3%$18,475
    2013$1,874 +2%$18,475 -11%
    2012$1,838 +0.3%$20,760
    2011$1,833 +0.1%$20,760 -0.6%
    2010$1,831 -6.5%$20,890
    2009$1,957 +0.2%$20,890 -6.2%
    2008$1,953 +13.7%$22,280
    2007$1,718 +4.8%$22,280 +14.7%
    2006$1,639 -3.4%$19,420 -1.2%
    2005$1,698 +9.6%$19,660
    2004$1,548 +3.3%$19,660
    2003$1,499 +2%$19,660 +4.9%
    2002$1,469 +5.8%$18,750 +19%
    2001$1,389 -1.8%$15,760
    2000$1,415 $15,760

    Find assessor info on the county website

    Neighborhood: 80403

    Nearby schools

    GreatSchools rating
    Schools provided by the listing agent
    • Elementary: Fairmount
    • Middle: Drake
    • High: Arvada West
    • District: Jefferson County R-1

    Source: REcolorado as distributed by MLS GRID. This data may not be complete. We recommend contacting the local school district to confirm school assignments for this home.

    Get a cash offer in 3 minutes
    Find out how much your home could sell for in as little as 3 minutes with a no-obligation cash offer.
    Estimated market value
    $662,400
    Get a cash offer in 3 minutes
    Find out how much your home could sell for in as little as 3 minutes with a no-obligation cash offer.
    Estimated market value
    $662,400