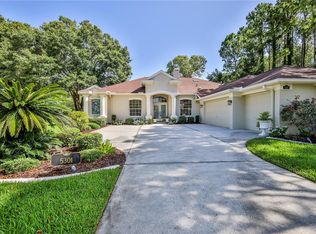
Paradise calls - will you be the one who answers? An exquisite experience from the tiled roof to the brand new dual pane windows, this spectacular 2-story home sits on the Silverthorn golf course. The secure gated neighborhood is a vivacious community with incredible amenities, including a clubhouse and The Legends restaurant, a community center, a jr-Olympic sized pool, fitness center, library, tennis courts, pickleball courts, and much more; plus, the HOA fees include cable and internet. Double front doors on this custom-built Rutenberg home reveal a dreamy courtyard featuring an in-ground pool with a fountain and an in-ground spa. Summer days call for lounging around the granite-topped tiki bar, sipping cool drinks from the mini fridge. Visitors can stay in the sizable cabana suite with beautiful laminate flooring, a walk-in closet, and a bathroom with a step-in shower. A functional floor plan in the main home offers flexibility for your living needs. The formal dining room has a built-in mirrored hutch and wet bar, so it could easily double as a formal sitting area or living room. The spacious family room is for game night, or cooler evenings curled up in front of the flickering glow of the gas fireplace, which is surrounded by a built-in entertainment center. You can slip out of another set of glass doors to the screened porch to take in the birdsong and the views of the backyard with your morning beverage. Overlooking the courtyard, you'll also find a guest bedroom with dual closets on the main floor, along with a full bathroom. Cooking for 2 or 20? Doesn't matter; the immaculate island kitchen is equipped with every modern convenience and elegant finish a cook could want, like granite counters, gray subway tile backsplash, a huge walk-in pantry, and gleaming stainless steel appliances. There's even a built-in double oven and a sleek flat cooktop, along with designer light fixtures. Tucked back by the large eating nook is the staircase that leads to sanctuary: the primary suite and study. The massive primary suite dominates most of the upstairs space, containing dual walk-in closets, a large sitting area, another cozy gas fireplace, and a private balcony with a sweeping view of the course out back. Experience spa-like luxury in the primary bath with its dual sink vanities, large soaking tub, and glass walk-in shower. And just off the stairs, an impressive room/study with built-in shelves and a desk awaits; it would make an excellent den, library, or even a home office. It also contains the entrance to a substantially-sized storage room, where you can safely stow your belongings in a temperature-controlled environment. The 2.5 car garage downstairs offers even more storage space in the form of a workbench and cabinets — now freshly painted along with the floor, walls, ceiling, and cabinets for a crisp, updated look. Both AC units have been recently replaced (2018 and 2022). Silverthorn is centrally located to plenty of shopping and dining options, and minutes from the Gulf of Mexico; access to Tampa via the Suncoast Parkway is quick and easy. Anderson Snow Park, with its amazing sports complex, and Veterans Memorial Park, with its popular walking trails, are both less than 6 miles away. Don't forget to check out the world-famous mermaids at Weeki Wachee Springs State Park, which also has a canoe/kayak launch and a waterpark in the summer months. Make your dream life a reality, and schedule your tour to see this beauty today!
Sold for $670,000
Zillow last checked:
Listing updated:
Bought with:
Lilliam Miranda, SL3404463
Meridian Real Estate
Source: HCMLS,MLS#: 2255168
Price history
| Date | Event | Price |
|---|---|---|
| 4/10/2026 | Sold | $670,000$188/sqft |
Source:  HCMLS #2255168 Report a problem HCMLS #2255168 Report a problem | ||
| 2/10/2026 | Pending sale | $670,000$188/sqft |
Source: HCMLS #2255168 Report a problem | ||
| 8/15/2025 | Listed for sale | $670,000-7.6%$188/sqft |
Source:  Stellar MLS #W7878163 Report a problem Stellar MLS #W7878163 Report a problem | ||
| 10/6/2023 | Listing removed | -- |
Source: Stellar MLS #W7857205 Report a problem | ||
| 8/31/2023 | Listed for sale | $725,000+119.7%$204/sqft |
Source: Stellar MLS #W7857205 Report a problem | ||
| 9/4/2015 | Sold | $330,000-2.9%$93/sqft |
Source: HCMLS #2162248 Report a problem | ||
| 7/8/2015 | Price change | $339,900-2.9%$95/sqft |
Source: RE/MAX MARKETING SPECIALISTS #2162248 Report a problem | ||
| 6/11/2015 | Listed for sale | $350,000+133.3%$98/sqft |
Source: RE/MAX MARKETING SPECIALISTS #W7610009 Report a problem | ||
| 2/4/2015 | Sold | $150,000-57.1%$42/sqft |
Source: Public Record Report a problem | ||
| 9/21/2010 | Listing removed | $350,000$98/sqft |
Source: RE Max Marketing Specialists #2118631 Report a problem | ||
| 6/5/2010 | Listed for sale | $350,000-2.8%$98/sqft |
Source: RE Max Marketing Specialists #2118631 Report a problem | ||
| 5/10/2002 | Sold | $360,000$101/sqft |
Source: Public Record Report a problem | ||
Nearby homes
- $243,2793 bd2 ba2.4k sqft5289 Legend Hills Ln, Spring Hill, FL 34609Off Market
- $243,2793 bd2 ba2.4k sqft5289 Legend Hills Ln, Spring Hill, FL 34609Off Market
- $466,0003 bd2 ba2.4k sqft5289 Legend Hills Ln, Spring Hill, FL 34609Off Market
- $545,0004 bd4 ba2.5k sqft5301 Legend Hills Ln, Spring Hill, FL 34609Sold
Get a cash offer in 3 minutes
Find out how much your home could sell for in as little as 3 minutes with a no-obligation cash offer.
Estimated market value
$661,100
