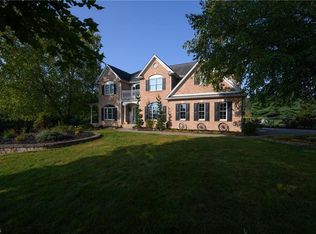
Your Chuck Fuchs custom-built home awaits! This property boasts over 4000 square feet of living space situated on five acres! The newly updated formal dining room features large windows and new light fixtures. Solid wood doors and trims throughout. The large eat in kitchen features oak cabinets, Corian counters, double wall ovens, center island, and sliding doors that lead to the patio from the dinette. A guest bedroom is located just off of the kitchen as well as a utility room and a half bath. Head upstairs to find an exceptionally large master suite which includes a 10 x 19 master closet PLUS attached cedar closet! Double doors from the bedroom lead to the master bath with a jetted tub, double sinks and makeup vanity. Two additional bedrooms share another full bath with double sinks. Head to the lower-level walk out basement where you will find a family room with the 2nd fireplace, a bar area plus a game room and another full bath. A fifth bedroom could also be easily added. The three-car attached garage provides additional storage plus there is a 16 x 20 storage shed. Central vacuum system and Kinetico water filtration system stay. Tuslaw School System. Recent Update and Improvements: 2025 New Roof (House and Shed), Well Pump, Water Softener Tank & 4 Replacement Windows, 2024 Master Custom Blinds, 2022 Geothermal Unit and 2021 Septic Grinder.
Closed
Street View
$579,000
5295 Manchester Ave NW, North Lawrence, OH 44666
4beds
4,305sqft
Single Family Residence
Built in 1996
5 Acres Lot
$596,300 Zestimate®
$134/sqft
$3,259 Estimated rent
Home value
$596,300
$531,000 - $674,000
$3,259/mo
Zestimate® history
Owner options
List your home for rent
$3,259/mo
Rent Zestimate®
Find your next renter with Zillow Rental Manager. Plus, with online applications, you can quickly screen prospective tenants – for free.
$3,259/mo
Rent Zestimate®
Refinance and save
$3,041/mo
Est. payment
Refinancing to a lower rate could help reduce your monthly payments and save thousands over the life of the loan.
$3,041/mo
Est. payment
Explore your selling options
Work with a Zillow partner agent
Leverage their expertise and Zillow's premium Showcase listings to get your home seen by more buyers.
Get startedList with your own agent
Get your home in front of millions of buyers by listing it on Zillow.
Learn how to do itSell it yourself
Take full control of how buyers see your home on Zillow by listing For Sale by Owner (FSBO).
List your homeWhat's special
Additional storageThree-car attached garageGame roomMaster suiteSliding doorsDouble sinksBar area
Zillow last checked:
Listing updated:
Listed by:
Susan W Smith 216-548-1072 susansmith@howardhanna.com,
Howard Hanna,
David Chang 216-551-8551,
Howard Hanna
Bought with:
Courtney Hatfield, 2018003254
McDowell Homes Real Estate Services
Summerly Rowlands, 2023007023
McDowell Homes Real Estate Services
Source: MLS Now,MLS#: 5167005Originating MLS: Akron Cleveland Association of REALTORS
Facts & features
Interior
Bedrooms & bathrooms
- Bedrooms: 4
- Bathrooms: 4
- Full bathrooms: 3
- 1/2 bathrooms: 1
- Main level bathrooms: 1
- Main level bedrooms: 1
Primary bedroom
- Level: Second
- Dimensions: 15.00 x 27.00
Bedroom
- Level: Second
- Dimensions: 12.00 x 13.00
Bedroom
- Level: Second
- Dimensions: 12.00 x 15.00
Dining room
- Level: First
- Dimensions: 12.00 x 13.00
Eat in kitchen
- Description: Flooring: Ceramic Tile
- Level: First
- Dimensions: 15.00 x 20.00
Entry foyer
- Description: Flooring: Ceramic Tile
- Level: First
- Dimensions: 11.00 x 14.00
Great room
- Features: Fireplace
- Level: First
- Dimensions: 15.00 x 25.00
Laundry
- Level: Lower
- Dimensions: 10.00 x 16.00
Living room
- Level: First
- Dimensions: 11.00 x 14.00
Office
- Level: First
- Dimensions: 10.00 x 14.00
Other
- Description: Flooring: Ceramic Tile
- Level: Basement
- Dimensions: 11.00 x 19.00
Recreation
- Description: Flooring: Ceramic Tile
- Features: Fireplace
- Level: Basement
- Dimensions: 24.00 x 42.00
Heating
- Electric, Geothermal, Other
Cooling
- Central Air
Appliances
- Included: Built-In Oven, Cooktop, Dishwasher, Disposal, Refrigerator
Features
- Central Vacuum
- Basement: Full,Partially Finished,Walk-Out Access
- Number of fireplaces: 2
Interior area
- Total structure area: 4,305
- Total interior livable area: 4,305 sqft
- Finished area above ground: 3,033
- Finished area below ground: 1,272
Property
Parking
- Parking features: Attached, Drain, Electricity, Garage, Garage Door Opener, Paved, Unpaved
- Attached garage spaces: 3
Features
- Levels: Three Or More,Two
- Stories: 2
- Patio & porch: Patio
Lot
- Size: 5 Acres
Details
- Additional structures: Outbuilding, Storage
- Parcel number: 02401715
- Special conditions: Standard
Construction
Type & style
- Home type: SingleFamily
- Architectural style: Conventional
- Property subtype: Single Family Residence
Materials
- Brick
- Roof: Asphalt,Fiberglass
Condition
- Year built: 1996
Utilities & green energy
- Sewer: Septic Tank
- Water: Well
Community & HOA
HOA
- Has HOA: No
Location
- Region: North Lawrence
Financial & listing details
- Price per square foot: $134/sqft
- Tax assessed value: $564,400
- Annual tax amount: $8,104
- Date on market: 10/24/2025
- Cumulative days on market: 5 days
- Listing agreement: Exclusive Right To Sell
- Listing terms: Cash,Conventional
Price history
| Date | Event | Price |
|---|---|---|
| 11/25/2025 | Sold | $579,000+0.5%$134/sqft |
Source: Public Record Report a problem | ||
| 10/29/2025 | Pending sale | $576,000$134/sqft |
Source: MLS Now #5167005 Report a problem | ||
| 10/24/2025 | Listed for sale | $576,000+73.5%$134/sqft |
Source: MLS Now #5167005 Report a problem | ||
| 10/26/2015 | Sold | $332,000-0.9%$77/sqft |
Source:  MLS Now #3738307 Report a problem MLS Now #3738307 Report a problem | ||
| 9/29/2015 | Pending sale | $334,900$78/sqft |
Source: RE/MAX Crossroads Properties #3738307 Report a problem | ||
| 8/14/2015 | Price change | $334,900-10.7%$78/sqft |
Source: RE/MAX Crossroads Properties #3738307 Report a problem | ||
| 4/18/2015 | Price change | $374,900-1.3%$87/sqft |
Source: Howard Hanna - Canton #3644257 Report a problem | ||
| 3/25/2015 | Price change | $379,900-4.7%$88/sqft |
Source: Howard Hanna - Canton #3644257 Report a problem | ||
| 1/14/2015 | Price change | $398,500-0.4%$93/sqft |
Source: Howard Hanna - Canton #3644257 Report a problem | ||
| 8/13/2014 | Listed for sale | $399,900$93/sqft |
Source: Howard Hanna - Canton #3644257 Report a problem | ||
Public tax history
| Year | Property taxes | Tax assessment |
|---|---|---|
| 2024 | $8,104 +4.7% | $196,000 +14.2% |
| 2023 | $7,744 -0.1% | $171,580 |
| 2022 | $7,754 -1.2% | $171,580 |
| 2021 | $7,852 +18.1% | $171,580 +23.5% |
| 2020 | $6,647 | $138,960 |
| 2019 | $6,647 | $138,960 |
| 2018 | $6,647 +9.5% | $138,960 +17.2% |
| 2017 | $6,073 -0.3% | $118,560 |
| 2016 | $6,092 +9.5% | $118,560 +10.6% |
| 2015 | $5,565 | $107,150 +12.5% |
| 2014 | $5,565 +112.3% | $95,210 |
| 2013 | $2,621 | $95,210 |
| 2012 | -- | $95,210 -6.4% |
| 2011 | -- | $101,690 0% |
| 2010 | -- | $101,720 |
| 2009 | $4,581 -9% | -- |
| 2008 | $5,036 -0.1% | -- |
| 2007 | $5,039 +4.5% | -- |
| 2005 | $4,823 -1% | -- |
| 2004 | $4,872 -0.5% | -- |
| 2003 | $4,898 +13.6% | -- |
| 2002 | $4,310 +21.9% | -- |
| 2001 | $3,537 -1.9% | -- |
| 2000 | $3,606 | -- |
Find assessor info on the county website
Neighborhood: 44666
Nearby homes
- $733,5003 bd4 ba4k sqft5277 Manchester Ave NW, North Lawrence, OH 44666Off Market
- $370,9004 bd3 ba1.7k sqft5321 Manchester Ave NW, North Lawrence, OH 44666Off Market
- $297,2003 bd1 ba-- sqft5678 Manchester Ave NW, North Lawrence, OH 44666Off Market
- $707,9004 bd2 ba3.9k sqft5391 Manchester Ave NW, North Lawrence, OH 44666Off Market
- $508,6003 bd2 ba2.1k sqft5231 Manchester Ave NW, North Lawrence, OH 44666Off Market
- $451,1003 bd2 ba2.5k sqft5423 Manchester Ave NW, North Lawrence, OH 44666Off Market
- $505,7004 bd3 ba1.9k sqft5221 Manchester Ave NW, North Lawrence, OH 44666Off Market
- $--3 bd1 ba1.6k sqft5751 Manchester Ave NW, North Lawrence, OH 44666Off Market
Nearby schools
GreatSchools rating
- 7/10Tuslaw Elementary SchoolGrades: K-4Distance: 3.4 mi
- 7/10Tuslaw Middle SchoolGrades: 5-8Distance: 3.5 mi
- 7/10Tuslaw High SchoolGrades: 9-12Distance: 3.4 mi
Schools provided by the listing agent
- District: Tuslaw LSD - 7617
Source: MLS Now. This data may not be complete. We recommend contacting the local school district to confirm school assignments for this home.
Get a cash offer in 3 minutes
Find out how much your home could sell for in as little as 3 minutes with a no-obligation cash offer.
Estimated market value
$596,300
Get a cash offer in 3 minutes
Find out how much your home could sell for in as little as 3 minutes with a no-obligation cash offer.
Estimated market value
$596,300
- Ohio
- Stark County
- North Lawrence
- 44666
- 5295 Manchester Ave NW
Nearby cities
Nearby zip codes
Other North Lawrence Topics
