Skip main navigation
Sold for $425,055
  • $425,055

    5295 Meredrew Ln, Saint Cloud, FL 34771

    4beds
    1,988sqft
    Single Family Residence
    Built in 2023
    6,000 Square Feet Lot
    $405,600 Zestimate®
    $214/sqft
    $2,441 Estimated rent

    Home value

    $405,600

    $385,000 - $426,000

    $2,441/mo

    Zestimate® history
    Loading
    Loading...

    Owner options

    List your home for rent

    $2,441/mo

    Rent Zestimate®

    Find your next renter with Zillow Rental Manager. Plus, with online applications, you can quickly screen prospective tenants – for free.

    Learn more

    $2,441/mo

    Rent Zestimate®

    Refinance and save

    $2,924/mo

    Est. payment

    Refinancing to a lower rate could help reduce your monthly payments and save thousands over the life of the loan.

    See today's rates

    $2,924/mo

    Est. payment

    Explore your selling options

    Work with a Zillow partner agent

    Leverage their expertise and Zillow's premium Showcase listings to get your home seen by more buyers.

    Get started

    List with your own agent

    Get your home in front of millions of buyers by listing it on Zillow.

    Learn how to do it

    Sell it yourself

    Take full control of how buyers see your home on Zillow by listing For Sale by Owner (FSBO).

    List your home

    What's special

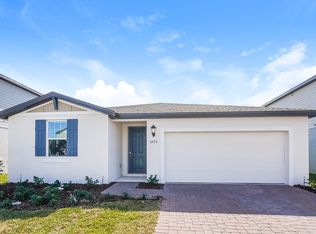
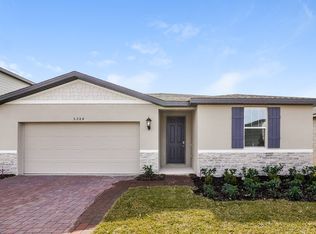
    Under Construction. Brand new, energy-efficient home available by Sep 2023! Open floor plan creates a unified living space with a large great room that overlooks the kitchen. Sleek Design Package, all kitchen appliances included, no washer/dryer. Visit the Silver Springs community and explore new single-family homes for sale in St. Cloud, FL. This neighborhood offers easy access to major employment centers, is just down the road from Lake Nona, and great schools. Schedule a tour today and see the benefits of our energy-efficient features that all our homes are built with.* Each of our homes is built with innovative, energy-efficient features designed to help you enjoy more savings, better health, real comfort and peace of mind.

    Zillow last checked:

    Listing updated:

    Listed by:

    Tatiana Souza 813-703-8860,

    MERITAGE HOMES OF FL REALTY 813-703-8860

    Bought with:

    Mia Guan, 3460702

    AAA GLOBAL VENTURES PA

    Source: Stellar MLS,MLS#: O6117264MLS LogoOriginating MLS: Orlando Regional

    Facts & features

    Interior

    Bedrooms & bathrooms
    • Bedrooms: 4
    • Bathrooms: 3
    • Full bathrooms: 3
    Primary bedroom
    • Level: First
    • Dimensions: 13x15
    Bedroom 2
    • Level: First
    • Dimensions: 13x11
    Bedroom 3
    • Level: First
    • Dimensions: 13x11
    Bedroom 4
    • Level: First
    • Dimensions: 11x11
    Dining room
    • Level: First
    • Dimensions: 10x9
    Great room
    • Level: First
    • Dimensions: 14x18
    Kitchen
    • Level: First
    • Dimensions: 14x12
    Heating
    • Heat Pump
    Cooling
    • Central Air
    Appliances
    • Included: Dishwasher, Electric Water Heater, Microwave, Range, Refrigerator
    • Laundry: Laundry Room
    Features
    • Kitchen/Family Room Combo
    • Flooring: Tile
    • Windows: Blinds
    • Has fireplace: No
    Interior area
    • Total structure area: 2,388
    • Total interior livable area: 1,988 sqft

    Property

    Parking
    • Total spaces: 2
    • Parking features: Driveway
    • Attached garage spaces: 2
    • Has uncovered spaces: Yes
    • Details: Garage Dimensions: 20x20
    Features
    • Levels: One
    • Stories: 1
    • Exterior features: Irrigation System
    Lot
    • Size: 6,000 Square Feet
    • Dimensions: 50 x 120
    Details
    • Parcel number: 292531503600012970
    • Zoning: RES
    • Special conditions: None

    Construction

    Type & style
    • Home type: SingleFamily
    • Architectural style: Ranch
    • Property subtype: Single Family Residence
    Materials
    • Block, Cement Siding, Concrete, Stucco
    • Foundation: Slab
    • Roof: Shingle
    Condition
    • Under Construction
    • New construction: Yes
    • Year built: 2023
    Details
    • Builder model: Hibiscus
    • Builder name: Meritage Homes
    • Warranty included: Yes

    Utilities & green energy

    • Sewer: Public Sewer
    • Water: Public
    • Utilities for property: Cable Available, Electricity Connected, Phone Available, Sewer Connected, Underground Utilities, Water Connected
    Green energy
    • Energy efficient items: Insulation

    Community & HOA

    Community
    • Features: Park, Playground, Pool
    • Security: Fire Alarm, Security System, Smoke Detector(s)
    • Pet fee: $0 monthly
    • Subdivision: SILVER SPRINGS
    HOA
    • Has HOA: Yes
    • Amenities included: Park, Playground, Pool
    • Services included: Recreational Facilities
    • HOA fee: $105 monthly
    • HOA name: Community Management Professionals
    • HOA phone: 407-455-5950
    Location
    • Region: Saint Cloud

    Financial & listing details

    • Price per square foot: $214/sqft
    • Tax assessed value: $358,800
    • Annual tax amount: $5,200
    • Date on market: 6/9/2023
    • Cumulative days on market: 35 days
    • Listing terms: Cash,Conventional,FHA,VA Loan
    • Ownership: Fee Simple
    • Total actual rent: 0
    • Electric utility on property: Yes
    • Road surface type: Asphalt

    Price history

    DateEventPrice
    3/15/2026Listing removed$2,450$1/sqft
    Source: Zillow Rentals Report a problem
    3/5/2026Price change$2,450-2%$1/sqft
    Source: Zillow Rentals Report a problem
    2/4/2026Listed for rent$2,500$1/sqft
    Source: Zillow Rentals Report a problem
    1/18/2024Listing removed--
    Source: Zillow Rentals Report a problem
    12/5/2023Price change$2,500-2%$1/sqft
    Source: Zillow Rentals Report a problem
    11/10/2023Price change$2,550-1.9%$1/sqft
    Source: Zillow Rentals Report a problem
    11/1/2023Listed for rent$2,600$1/sqft
    Source: Zillow Rentals Report a problem
    10/31/2023Sold$425,055-5.6%$214/sqft
    Source: Stellar MLS #O6117264 Report a problem
    7/14/2023Pending sale$450,055$226/sqft
    Source: Stellar MLS #O6117264 Report a problem
    6/9/2023Listed for sale$450,055$226/sqft
    Source: Stellar MLS #O6117264 Report a problem
    6/1/2023Listing removed--
    Source: Meritage Homes Report a problem
    5/26/2023Listed for sale$450,055$226/sqft
    Source: Meritage Homes Report a problem

    Public tax history

    YearProperty taxesTax assessment
    2025$5,684 +3.8%$358,800 +2.3%
    2024$5,474 +553.2%$350,800 +484.7%
    2023$838 +9%$60,000 +9.1%
    2022$769 +113.7%$55,000 +120%
    2021$360 $25,000
    Find assessor info on the county website

    Neighborhood: 34771

    Nearby schools

    GreatSchools rating
    Schools provided by the listing agent
    • Elementary: Narcoossee Elementary
    • Middle: Narcoossee Middle
    • High: Harmony High

    Source: Stellar MLS. This data may not be complete. We recommend contacting the local school district to confirm school assignments for this home.

    Get a cash offer in 3 minutes
    Find out how much your home could sell for in as little as 3 minutes with a no-obligation cash offer.
    Estimated market value
    $405,600
    Get a cash offer in 3 minutes
    Find out how much your home could sell for in as little as 3 minutes with a no-obligation cash offer.
    Estimated market value
    $405,600