Accepted Offer with Contingencies. **Show-Stopping Outdoor Spaces ** Meticulously cared-for home! Located in a desirable South Salem neighborhood, this home offers the space, layout, and location you are looking for. The living room and dining room create a cozy, comfortable space for relaxing and entertaining, transitioning out to the back deck and **extra private** backyard. Must see in person...
Accepting backups
Listed by: Exp Realty, Llc • SARAH NOELLE • Contact: Cell: 503-510-8485
$400,000
5295 Red Leaf Dr S, Salem, OR 97306
3beds
1,324sqft
Single Family Residence
Built in 1991
6,098 Square Feet Lot
$400,700 Zestimate®
$302/sqft
$-- HOA
What's special
- 29 days
- 1,024
- 51
Zillow last checked:
Listing updated:
Listed by:
SARAH NOELLE Cell:503-510-8485,
Exp Realty, Llc
Source: WVMLS,MLS#: 844389
Facts & features
Interior
Bedrooms & bathrooms
- Bedrooms: 3
- Bathrooms: 2
- Full bathrooms: 2
Primary bedroom
- Level: Main
Dining room
- Features: Formal
Kitchen
- Level: Main
Living room
- Level: Main
Heating
- Natural Gas, Forced Air
Cooling
- Central Air
Appliances
- Included: Dishwasher, Disposal, Electric Range, Gas Water Heater
Features
- Flooring: Carpet, Vinyl
- Has fireplace: No
Interior area
- Total structure area: 1,324
- Total interior livable area: 1,324 sqft
Property
Parking
- Total spaces: 2
- Parking features: Attached
- Attached garage spaces: 2
Features
- Levels: One
- Stories: 1
- Patio & porch: Deck, Patio
- Fencing: Fenced
- Has view: Yes
- View description: Territorial
Lot
- Size: 6,098 Square Feet
- Features: Dimension Above, Landscaped
Details
- Parcel number: 590862
Construction
Type & style
- Home type: SingleFamily
- Property subtype: Single Family Residence
Materials
- Wood Siding, Lap Siding, T111
- Foundation: Continuous
- Roof: Composition
Condition
- New construction: No
- Year built: 1991
Details
- Warranty included: Yes
Utilities & green energy
- Sewer: Public Sewer
- Water: Public
Community & HOA
HOA
- Has HOA: No
Location
- Region: Salem
Financial & listing details
- Price per square foot: $302/sqft
- Tax assessed value: $377,840
- Annual tax amount: $4,136
- Price range: $400K - $400K
- Date on market: 8/12/2026
- Listing agreement: Exclusive Right To Sell
- Listing terms: VA Loan,Cash,ODVA,FHA,Conventional
- Inclusions: Washer & Dryer, Range and Fridge
Estimated market value
$400,700
$381,000 - $421,000
$2,218/mo
Price history
| Date | Event | Price |
|---|---|---|
| 8/19/2026 | Contingent | $400,000$302/sqft |
Source: eXp Realty #844389 Report a problem | ||
| 8/19/2026 | Pending sale | $400,000$302/sqft |
Source: eXp Realty #275562829 Report a problem | ||
| 8/12/2026 | Listed for sale | $400,000+2584.6%$302/sqft |
Source:  WVMLS #844389 Report a problem WVMLS #844389 Report a problem | ||
| 12/2/1991 | Sold | $14,900$11/sqft |
Source: Agent Provided Report a problem | ||
Public tax history
| Year | Property taxes | Tax assessment |
|---|---|---|
| 2025 | $4,136 +7.8% | $201,340 +3% |
| 2024 | $3,838 +3% | $195,480 +6.1% |
| 2023 | $3,725 +2.9% | $184,270 |
| 2022 | $3,621 +2.9% | $184,270 +3% |
| 2021 | $3,518 +3% | $178,910 +6.1% |
| 2020 | $3,415 +3.6% | $168,650 |
| 2019 | $3,295 +1.3% | -- |
| 2018 | $3,253 | -- |
| 2017 | $3,253 +16.3% | -- |
| 2016 | $2,796 | -- |
| 2015 | $2,796 +2.6% | -- |
| 2014 | $2,727 +5.5% | -- |
| 2013 | $2,585 | -- |
| 2012 | $2,585 -1.3% | -- |
| 2011 | $2,618 +4.2% | $139,780 +6.1% |
| 2010 | $2,511 +1.1% | $131,760 |
| 2009 | $2,483 +6% | $131,760 +3% |
| 2008 | $2,343 +3.3% | $127,930 |
| 2007 | $2,269 +1.7% | -- |
| 2006 | $2,232 +2% | -- |
| 2005 | $2,187 -0.4% | -- |
| 2004 | $2,197 +4.9% | -- |
| 2003 | $2,095 +2.5% | -- |
| 2002 | $2,045 +3.1% | -- |
| 2001 | $1,983 +3.2% | -- |
| 2000 | $1,921 | -- |
Find assessor info on the county website
Monthly payment
Est. payment
Payment breakdown
Explore the cost of this home by adjusting the details. Changes won't be saved.Climate risks
Neighborhood: Sunnyslope
Nearby schools
Schools provided by the listing agent
- Elementary: Liberty
- Middle: Crossler
- High: Sprague
Source: WVMLS. This data may not be complete. We recommend contacting the local school district to confirm school assignments for this home.
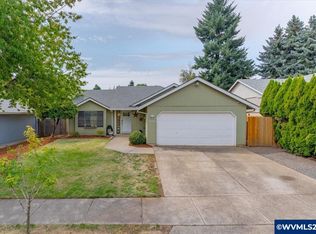
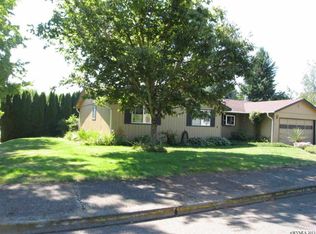
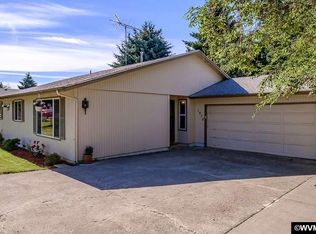
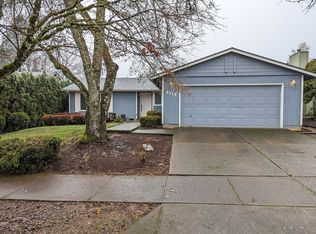
Similar homes
- $379,9003 bd2 ba1.3k sqft5366 Pike Ct S, Salem, OR 97306For Sale

 MLS ID #845139, LEANNA & TREVOR SMITH, Exp Realty, Llc. WVMLS
 - $365,0003 bd1 ba1k sqft5654 Lompoc Ct S, Salem, OR 97306For Sale
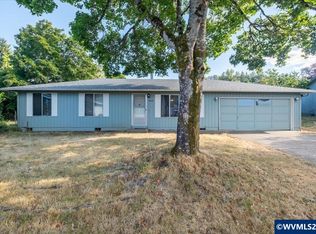 MLS ID #844258, PAULA FORDHAM, Windermere Heritage. WVMLS
 - $415,0003 bd2 ba1.2k sqft473 Suncrest Ave NW, Salem, OR 97304For Sale
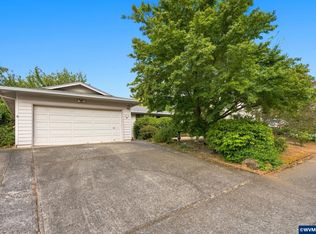 MLS ID #843772, JORDAN HILL, Exp Realty, Llc. WVMLS
 - $455,0003 bd2 ba1.7k sqft5746 Flairstone Dr SE, Salem, OR 97306For Sale
 MLS ID #843937, EMILY BROCK, Keller Williams Capital City. WVMLS
 - $410,0004 bd2 ba1.2k sqft4335 Lone Oak Rd SE, Salem, OR 97302For SaleMLS ID #840693, RICHARD CRAFTS, Homesmart Realty Group. WVMLS
- $380,0003 bd1 ba1.2k sqft4472 Coloma Dr SE, Salem, OR 97302For SaleMLS ID #841706, ANDON MARTIN, Keller Williams Realty Mid Willamette. WVMLS
- $370,0003 bd2 ba1.4k sqft955 Harris Ave SE, Salem, OR 97302For SaleMLS ID #840148, CAITLIN MARTINEZ, Works Real Estate. WVMLS
- $430,0003 bd2 ba1.7k sqft4166 Riverside Dr S, Salem, OR 97306For SaleMLS ID #842062, LACEY STARK, Windermere Heritage. WVMLS
- $374,9003 bd2 ba1.3k sqft4603 Chaparral Dr SE, Salem, OR 97302For SaleMLS ID #843347, DERRICK EMMERT, White Star Realty Inc. WVMLS
- $410,0003 bd2 ba1.1k sqft4429 Sesame Ln NE, Salem, OR 97305For SaleMLS ID #845105, TARAH FAIR, Realty One Group Willamette Valley. WVMLS
- $499,9004 bd2 ba1.9k sqft5898 Sawgrass St SE, Salem, OR 97306For SaleMLS ID #843822, BEAU CRAIG, Real Broker. WVMLS
- $399,9003 bd2 ba1k sqft4279 Vicki Way NE, Salem, OR 97305For SaleMLS ID #844361, CHANCE JOHNSON, Homesmart Realty Group - Albany. WVMLS
- $389,9004 bd2 ba1.6k sqft1140 Lewis St SE, Salem, OR 97302For SaleMLS ID #844189, KIMBERLY LEIGHTY, Berkshire Hathaway Homeservices R E Prof. WVMLS
- $374,7502 bd2 ba1.3k sqft3142 La Costa Loop S, Salem, OR 97302For SaleMLS ID #840755, RICK MAURMANN, Realty One Group Willamette Valley. WVMLS
- $392,0003 bd2 ba1.4k sqft568 49th Ave SE, Salem, OR 97317For SaleMLS ID #843610, NOELLE PHILLIPS, Jmg Jason Mitchell Group-Albany. WVMLS
- $475,0003 bd2 ba1.7k sqft2243 Equestrian Loop S, Salem, OR 97302For SaleMLS ID #845045, GLADYS BLUM, Blum Real Estate. WVMLS
- $479,0003 bd2 ba1.8k sqft432 Suncrest Ave NW, Salem, OR 97304For SaleMLS ID #845107, BOB RIGGI, Bob Riggi Real Estate. WVMLS
- $384,9003 bd3 ba1.4k sqft3755 48th Ave NE, Salem, OR 97305For SaleMLS ID #845166, BOB RIGGI, Bob Riggi Real Estate. WVMLS
- $400,0003 bd2 ba1.1k sqft4772 Musket Ct NE, Salem, OR 97305For SaleMLS ID #843349, LUIS GARIBAY, Sparrow Real Estate, Llc. WVMLS
- $515,0004 bd2 ba1.8k sqft6350 13th Ave SE, Salem, OR 97306For SaleMLS ID #842559, BARB NORRIS, Redfin. WVMLS
