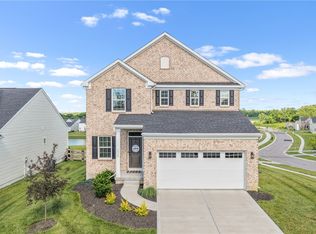
Welcome to this stunning two story home in the desirable Village neighborhood, located on a peaceful cul-de-sac. Step inside to discover a beautiful bright entry flow throughout the open-concept living and dining areas perfect for entertaining. This home is over 2,700 sqft, 4 bed, with a versatile loft area that could easily be converted into a fifth bedroom! In the lower level you will find a fully finished basement, with egress windows. A bedroom and full bathroom with egress windows, perfect for guests! Outside is an oasis, beautiful stamped concrete patio, with a Bright Covers awning that was installed in 2022. The home also backs up to the pool, with a gate leading directly into the pool. Home is also steps from the park. Other updates include, new dishwasher, new fridge, and new LVP flooring in the laundry and basement. Please see updates list attach. Don't miss out on the opportunity to call this special house, your home!
For sale
Price cut: $10K (7/22)
$409,900
5295 Venetian Way, Morrow, OH 45152
4beds
2,751sqft
Single Family Residence
Built in 2015
0.33 Acres Lot
$406,100 Zestimate®
$149/sqft
$42/mo HOA
What's special
Versatile loft areaFully finished basementBright covers awningPeaceful cul-de-sacBeautiful bright entryNew fridgeStunning two story home
- 24 days |
- 778 |
- 50 |
Zillow last checked:
Listing updated:
Listed by:
Jill Aldineh (937)458-0385,
RE/MAX Victory + Affiliates
Source: DABR MLS,MLS#: 962910 Originating MLS: Dayton Area Board of REALTORS
Originating MLS: Dayton Area Board of REALTORSFacts & features
Interior
Bedrooms & bathrooms
- Bedrooms: 4
- Bathrooms: 4
- Full bathrooms: 3
- 1/2 bathrooms: 1
- Main level bathrooms: 1
Bedroom
- Level: Main
- Dimensions: 14 x 12
Bedroom
- Level: Second
- Dimensions: 12 x 21
Bedroom
- Level: Second
- Dimensions: 11 x 11
Bedroom
- Level: Second
- Dimensions: 11 x 11
Dining room
- Level: Main
- Dimensions: 16 x 10
Family room
- Level: Main
- Dimensions: 21 x 16
Kitchen
- Level: Main
- Dimensions: 18 x 16
Living room
- Level: Main
- Dimensions: 12 x 14
Office
- Level: Second
- Dimensions: 12 x 12
Recreation
- Level: Basement
- Dimensions: 20 x 15
Utility room
- Level: Main
- Dimensions: 6 x 9
Heating
- Natural Gas
Cooling
- Central Air
Appliances
- Included: Dishwasher, Microwave, Range, Refrigerator, Electric Water Heater
Features
- Ceiling Fan(s), Vaulted Ceiling(s), Walk-In Closet(s)
- Basement: Full,Partially Finished
Interior area
- Total structure area: 2,751
- Total interior livable area: 2,751 sqft
Property
Parking
- Total spaces: 2
- Parking features: Attached, Garage, Two Car Garage
- Attached garage spaces: 2
Features
- Levels: Two
- Stories: 2
- Patio & porch: Patio
- Exterior features: Fence, Patio
Lot
- Size: 0.33 Acres
Details
- Parcel number: 1724142017
- Zoning: Residential
- Zoning description: Residential
Construction
Type & style
- Home type: SingleFamily
- Property subtype: Single Family Residence
Materials
- Brick, Vinyl Siding
Condition
- Year built: 2015
Utilities & green energy
- Water: Public
- Utilities for property: Natural Gas Available, Sewer Available, Water Available
Community & HOA
Community
- Security: Smoke Detector(s), Surveillance System
- Subdivision: Village/Classicway 5
HOA
- Has HOA: Yes
- Services included: Maintenance Grounds, Pool(s)
- HOA fee: $125 quarterly
- HOA name: Towne Properties
- HOA phone: 513-874-3737
Location
- Region: Morrow
Financial & listing details
- Price per square foot: $149/sqft
- Tax assessed value: $342,620
- Annual tax amount: $5,297
- Date on market: 6/28/2026
- Listing terms: Conventional,FHA,VA Loan
Estimated market value
$406,100
$386,000 - $426,000
$3,145/mo
Price history
| Date | Event | Price |
|---|---|---|
| 7/22/2026 | Price change | $409,900-2.4%$149/sqft |
Source:  DABR MLS #962910 Report a problem DABR MLS #962910 Report a problem | ||
| 7/7/2026 | Price change | $419,900-3.4%$153/sqft |
Source:  Cincy MLS #1885705 Report a problem Cincy MLS #1885705 Report a problem | ||
| 6/29/2026 | Listed for sale | $434,900+50%$158/sqft |
Source: DABR MLS #962910 Report a problem | ||
| 6/25/2020 | Sold | $290,000-1.4%$105/sqft |
Source: Public Record Report a problem | ||
| 5/11/2020 | Pending sale | $294,000$107/sqft |
Source: Irongate Inc., Realtors #813969 Report a problem | ||
| 5/4/2020 | Price change | $294,000-1.7%$107/sqft |
Source: Irongate Inc., Realtors #813969 Report a problem | ||
| 4/10/2020 | Listed for sale | $299,000+14.2%$109/sqft |
Source: Irongate Inc., Realtors #813969 Report a problem | ||
| 1/21/2016 | Sold | $261,840$95/sqft |
Source: Cincy MLS #1462387 Report a problem | ||
Public tax history
| Year | Property taxes | Tax assessment |
|---|---|---|
| 2025 | $5,297 -0.1% | $119,920 |
| 2024 | $5,300 +14% | $119,920 +27.7% |
| 2023 | $4,650 +2.6% | $93,940 +1.5% |
| 2022 | $4,531 +4.9% | $92,529 |
| 2021 | $4,318 +0.8% | $92,529 +18% |
| 2020 | $4,285 -1.7% | $78,414 |
| 2019 | $4,358 -1.8% | $78,414 |
| 2018 | $4,435 +27% | $78,414 +27.4% |
| 2017 | $3,493 +18.3% | $61,530 +26.1% |
| 2016 | $2,953 +1131.4% | $48,794 +769.6% |
| 2015 | $240 -51.7% | $5,611 +7.1% |
| 2014 | $496 +49.2% | $5,240 -19.3% |
| 2013 | $333 +0.1% | $6,490 |
| 2012 | $332 -47% | $6,490 -47% |
| 2011 | $627 +30.7% | $12,250 |
| 2010 | $480 -5.8% | $12,250 |
| 2009 | $510 -2.3% | $12,250 |
| 2008 | $522 | $12,250 |
Find assessor info on the county website
Monthly payment
Est. payment
Payment breakdown
Explore the cost of this home by adjusting the details. Changes won't be saved.Climate risks
Neighborhood: 45152
Nearby schools
GreatSchools rating
- NALittle Miami Early Childhood CenterGrades: PK-1Distance: 1.7 mi
- 8/10Little Miami Junior High SchoolGrades: 6-8Distance: 0.5 mi
- 7/10Little Miami High SchoolGrades: 9-12Distance: 0.7 mi
Schools provided by the listing agent
- District: Little Miami
Source: DABR MLS. This data may not be complete. We recommend contacting the local school district to confirm school assignments for this home.
- $417,9003 bd4 ba2.7k sqft5291 Venetian Way, Morrow, OH 45152Off Market
- $411,7004 bd2 ba2.3k sqft5299 Venetian Way, Morrow, OH 45152Off Market
- $525,8004 bd4 ba8.7k sqft5299 Venetian Way, Morrow, OH 45152Off Market
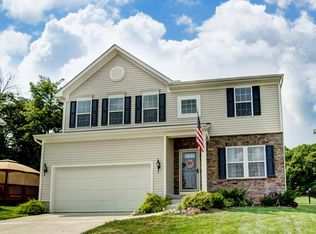
- $411,0003 bd2 ba1.8k sqft5283 Venetian Way, Morrow, OH 45152Off Market
- $367,7004 bd3 ba1.9k sqft5307 Venetian Way, Morrow, OH 45152Off Market
- $396,2003 bd3 ba2.1k sqft5296 Venetian Way, Morrow, OH 45152Off Market
- $362,2002 bd2 ba1.5k sqft5284 Venetian Way, Morrow, OH 45152Off Market
- $475,0005 bd4 ba3.3k sqft5277 Secretariat Dr, Morrow, OH 45152Sold
A local agent can set up tours, give advice and negotiate with sellers.
A local lender can help you make sure your offer is ready when you are.
Similar homes
- $443,0003 bd4 ba2.7k sqft2727 Unbridled Way, Morrow, OH 45152For Sale
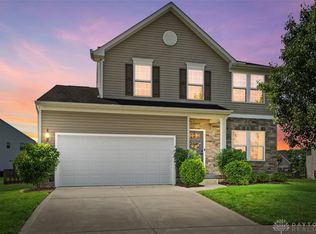
 MLS ID #960536, Susan A Erbeck Rapp, Comey & Shepherd REALTORS. DABR MLS
 - $478,0004 bd3 ba2.5k sqft3128 Artisan Way, Morrow, OH 45152For Sale
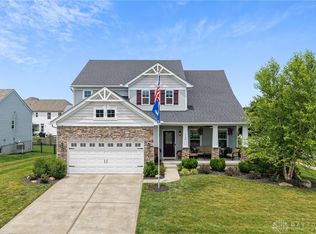 MLS ID #961734, Drew Frietch, BF Realty. DABR MLS
 - $465,0004 bd4 ba2.8k sqft740 Oak Forest Dr, Morrow, OH 45152For Sale
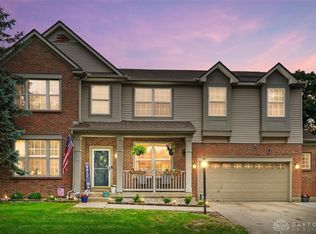 MLS ID #963109, Janelle Sprandel, Comey & Shepherd REALTORS. DABR MLS
 - $429,9004 bd3 ba2.4k sqft5994 Outlook Ct, Morrow, OH 45152For Sale
 MLS ID #961969, Brittney Frietch, BF Realty. DABR MLS
 - $365,0003 bd4 ba2.5k sqft5060 Jessica Suzanne Dr, Morrow, OH 45152For SaleMLS ID #963690, Brad Shinkle, Keller Williams Community Part. DABR MLS
- $539,9004 bd4 ba3.7k sqft2661 Unbridled Way, Morrow, OH 45152For SaleMLS ID #960279, Michelle Parsley, Keller Williams Seven Hills. DABR MLS
- $369,9003 bd2 ba1.5k sqft3292 Shadow Ridge Ct, Morrow, OH 45152For SaleMLS ID #953111, Mandi J Rider, Agora Realty Group. DABR MLS
- $440,0003 bd3 ba2.5k sqft584 Lake Front Dr, Lebanon, OH 45036For SaleMLS ID #962316, Rhonda R Partin Johnson, Local Roots Realty. DABR MLS
- $525,0004 bd3 ba2.7k sqft7485 Macaulay Blvd, Maineville, OH 45039For SaleMLS ID #960932, Sean Dennedy, Keller Williams Advisors Rlty. DABR MLS
- $379,0004 bd2 ba2.2k sqft4164 E State Route 73, Waynesville, OH 45068For SaleMLS ID #963832, Olivia Cannon, eXp Realty. DABR MLS
- $400,0004 bd3 ba2.7k sqft509 Tara Oaks Dr, Middletown, OH 45042For SaleMLS ID #963483, Andrew Gaydosh, eXp Realty. DABR MLS
- $417,9954 bd3 ba2k sqft1155 Silversmith Way, Lebanon, OH 45036For SaleMLS ID #962498, Kelly Flannery, Comey & Shepherd REALTORS. DABR MLS
- $409,9003 bd4 ba2.6k sqft220 Auburn Meadows Ct, Carlisle, OH 45005For SaleMLS ID #963301, Glen Whitten, Ohio Property Group, LLC. DABR MLS
- $409,0004 bd4 ba3k sqft5561 Sagewood Dr, Miamisburg, OH 45342For SaleMLS ID #958774, Sarah Treon, Glasshouse Realty Group. DABR MLS
- $500,0004 bd4 ba2.5k sqft855 Sunrise Ridge Ct, Maineville, OH 45039For SaleMLS ID #960528, Michelle Sloan, RE/MAX Time. DABR MLS
- $495,0004 bd3 ba2.8k sqft1257 Soaring Way, Maineville, OH 45039For SaleMLS ID #962221, Ashley Galloway, Sibcy Cline Inc.. DABR MLS
- $440,0004 bd3 ba2.2k sqft6714 Grimsby Ln, Liberty Township, OH 45011For SaleMLS ID #960661, Brittany Hall, Glasshouse Realty Group. DABR MLS
- $425,0005 bd3 ba2.1k sqft8080 Township Line Rd, Waynesville, OH 45068For SaleMLS ID #957919, Janelle Sprandel, Comey & Shepherd REALTORS. DABR MLS
- $424,9003 bd3 ba2.9k sqft1555 Cedar Creek Dr, Centerville, OH 45458For SaleMLS ID #962407, Lora Whitehead, RE/MAX Victory + Affiliates. DABR MLS
- $424,9004 bd3 ba2.7k sqft811 W Spring Valley Pike, Dayton, OH 45458For SaleMLS ID #959796, Julie Suitts, Keller Williams Advisors Rlty. DABR MLS
