Light, Bright & Beautifully Updated 3-Bedroom Single Story with No Interior Steps! High Vaulted Ceilings, Handsome Wood Laminate Flooring & Stylish Custom Light Fixtures Throughout this Single Family Home in the Meadowood Community - Nearly All Newer Dual-Pane Windows & Sliding Glass Doors - Brand New Water Heater - Very Modern & Open Floorplan has a Huge Great Room for Both Living & Dining with Brick Fireplace & Slider to the Backyard - Large Chef's Kitchen Features Re-Stained Cabinetry, Tile Countertops, Dishwasher & Stainless-Steel Gas Cooktop/Oven - Double Door Entry to Primary Suite with High Ceiling & Private Patio Space, a Perfect Spot to Sit & Sip Your Coffee or Read a Book - Primary En-Suite Bathroom Offers Dual Vanities, Tile Flooring, Shower, & Bright Skylight to Let in Natural Light - Two Additional Bedrooms have Mirrored Wardrobes - Full Hall Bathroom with Tub/Shower - Convenient Inside Laundry Room with Built-In Cabinetry - Attached 2-Car Garage has Direct Access Into the Home, Plus Parking for 2 More Cars in the Full Length Driveway (not all units have this!) Backyard is Peaceful & Private with Lovely Views of Tree Tops & Hills, This Home Does Not Back Another Unit - $480/mo HOA Dues to Enjoy Community Pool & Spa and the HOA Maintains the Roof & Exterior of Home, Including Paint, As Well As Front Yard Landscaping & a Master's Homeowner Insurance Policy - Award-Winning Placentia-Yorba Linda School District, Zoned for Travis Ranch Elementary/Middle & Esperanza High Schools - Surrounded by Miles of Horse/Walking Trails & Close to 140-Acre Yorba Regional Park - Easy Access to the 91 Freeway/241 Toll Road Too!
Sold for $960,000
Listed by: First Team Real Estate • Kristen Fowler • Contact: 714-693-1180
Bought with: Arbor Real Estate
$960,000
5295 Via Del Jinete, Yorba Linda, CA 92887
3beds
1,342sqft
Single Family Residence
Built in 1984
3,120 Square Feet Lot
$975,700 Zestimate®
$715/sqft
$4,316 Estimated rent
Home value
$975,700
$898,000 - $1.06M
$4,316/mo
Zestimate® history
Owner options
List your home for rent
$4,316/mo
Rent Zestimate®
Find your next renter with Zillow Rental Manager. Plus, with online applications, you can quickly screen prospective tenants – for free.
$4,316/mo
Rent Zestimate®
Refinance and save
$6,523/mo
Est. payment
Refinancing to a lower rate could help reduce your monthly payments and save thousands over the life of the loan.
$6,523/mo
Est. payment
Explore your selling options
Work with a Zillow partner agent
Leverage their expertise and Zillow's premium Showcase listings to get your home seen by more buyers.
Get startedList with your own agent
Get your home in front of millions of buyers by listing it on Zillow.
Learn how to do itSell it yourself
Take full control of how buyers see your home on Zillow by listing For Sale by Owner (FSBO).
List your homeWhat's special
Brick fireplacePrivate patio spaceStylish custom light fixturesTile flooringBright skylightBuilt-in cabinetryTile countertops
Zillow last checked:
Listing updated:
Listed by:
Kristen Fowler DRE #01061545 714-875-1710,
First Team Real Estate,
Brittney Fowler DRE #01806787 714-693-1180,
First Team Real Estate
Bought with:
Ashley Ryan, DRE #02240679
Arbor Real Estate
Source: CRMLS,MLS#: PW25052471 Originating MLS: California Regional MLS
Originating MLS: California Regional MLSFacts & features
Interior
Bedrooms & bathrooms
- Bedrooms: 3
- Bathrooms: 2
- Full bathrooms: 2
- Main level bathrooms: 2
- Main level bedrooms: 3
Rooms
- Room types: Bedroom, Entry/Foyer, Great Room, Kitchen, Laundry, Living Room, Primary Bedroom, Dining Room
Primary bedroom
- Features: Main Level Primary
Primary bedroom
- Features: Primary Suite
Bedroom
- Features: All Bedrooms Down
Bedroom
- Features: Bedroom on Main Level
Bathroom
- Features: Dual Sinks, Separate Shower, Tile Counters, Tub Shower
Kitchen
- Features: Kitchen/Family Room Combo, Tile Counters
Heating
- Forced Air
Cooling
- Central Air
Appliances
- Included: Dishwasher, Gas Cooktop, Disposal
- Laundry: Inside, Laundry Room
Features
- Beamed Ceilings, Cathedral Ceiling(s), Separate/Formal Dining Room, Open Floorplan, Pantry, All Bedrooms Down, Bedroom on Main Level, Main Level Primary, Primary Suite
- Flooring: Laminate, Tile, Wood
- Doors: Mirrored Closet Door(s), Sliding Doors
- Windows: Blinds, Double Pane Windows, Screens, Skylight(s)
- Has fireplace: Yes
- Fireplace features: Gas Starter, Living Room
- Common walls with other units/homes: 1 Common Wall
Interior area
- Total interior livable area: 1,342 sqft
Property
Parking
- Total spaces: 2
- Parking features: Direct Access, Driveway, Garage
- Attached garage spaces: 2
Accessibility
- Accessibility features: No Stairs
Features
- Levels: One
- Stories: 1
- Entry location: 1
- Patio & porch: Concrete, Patio
- Exterior features: Rain Gutters
- Pool features: Community, In Ground, Association
- Has spa: Yes
- Spa features: Association, Community, In Ground
- Fencing: Block,Vinyl
- Has view: Yes
- View description: Hills, Mountain(s), Peek-A-Boo
Lot
- Size: 3,120 Square Feet
- Features: Back Yard
Details
- Parcel number: 35158127
- Special conditions: Standard
- Horse amenities: Riding Trail
Construction
Type & style
- Home type: SingleFamily
- Architectural style: Ranch
- Property subtype: Single Family Residence
- Attached to another structure: Yes
Materials
- Foundation: Slab
- Roof: Tile
Condition
- Updated/Remodeled
- New construction: No
- Year built: 1984
Utilities & green energy
- Sewer: Public Sewer
- Water: Public
- Utilities for property: Electricity Connected, Natural Gas Connected, Sewer Connected, Water Connected
Community & HOA
Community
- Features: Horse Trails, Street Lights, Suburban, Sidewalks, Pool
- Subdivision: Meadowood (Meaw)
HOA
- Has HOA: Yes
- Amenities included: Maintenance Grounds, Maintenance Front Yard, Pool, Spa/Hot Tub
- HOA fee: $480 monthly
- HOA name: Meadowood
- HOA phone: 714-395-5245
Location
- Region: Yorba Linda
Financial & listing details
- Price per square foot: $715/sqft
- Tax assessed value: $902,026
- Annual tax amount: $10,574
- Date on market: 3/10/2025
- Cumulative days on market: 9 days
- Listing terms: Cash,Cash to New Loan,Conventional,FHA,VA Loan
Price history
| Date | Event | Price |
|---|---|---|
| 4/2/2025 | Sold | $960,000+1.1%$715/sqft |
Source:  CRMLS #PW25052471 Report a problem CRMLS #PW25052471 Report a problem | ||
| 3/30/2025 | Pending sale | $950,000$708/sqft |
Source: CRMLS #PW25052471 Report a problem | ||
| 3/20/2025 | Contingent | $950,000$708/sqft |
Source: CRMLS #PW25052471 Report a problem | ||
| 3/10/2025 | Listed for sale | $950,000+11.8%$708/sqft |
Source: CRMLS #PW25052471 Report a problem | ||
| 2/21/2024 | Listing removed | -- |
Source: CRMLS #PW24027219 Report a problem | ||
| 2/8/2024 | Listed for rent | $3,800$3/sqft |
Source: CRMLS #PW24027219 Report a problem | ||
| 3/24/2022 | Sold | $850,000$633/sqft |
Source: Public Record Report a problem | ||
Public tax history
| Year | Property taxes | Tax assessment |
|---|---|---|
| 2025 | $10,574 +2.8% | $902,026 +2% |
| 2024 | $10,290 +2.5% | $884,340 +2% |
| 2023 | $10,041 -31.2% | $867,000 +20.4% |
| 2022 | $14,603 +282.8% | $720,000 +149.8% |
| 2021 | $3,815 +2.2% | $288,228 +1% |
| 2020 | $3,732 | $285,273 +2% |
| 2019 | $3,732 +4% | $279,680 +2% |
| 2018 | $3,589 +1.9% | $274,197 +2% |
| 2017 | $3,521 | $268,821 +2% |
| 2016 | $3,521 +4.2% | $263,550 +1.5% |
| 2015 | $3,378 +3% | $259,592 +2% |
| 2014 | $3,280 | $254,507 +0.5% |
| 2013 | -- | $253,357 +2% |
| 2012 | -- | $248,390 +2% |
| 2011 | -- | $243,520 +0.8% |
| 2010 | -- | $241,700 -0.2% |
| 2009 | -- | $242,275 +2% |
| 2008 | -- | $237,525 +2% |
| 2007 | -- | $232,868 +2% |
| 2006 | -- | $228,302 +2% |
| 2005 | -- | $223,826 +2% |
| 2004 | -- | $219,438 +1.9% |
| 2003 | -- | $215,417 +2% |
| 2002 | -- | $211,194 +2% |
| 2001 | $2,484 +2% | $207,053 +2% |
| 2000 | $2,435 | $202,994 |
Find assessor info on the county website
Neighborhood: 92887
Nearby homes
- $864,9002 bd2 ba1.1k sqft5285 Via Del Jinete, Yorba Linda, CA 92887Off Market
- $924,5003 bd2 ba1.4k sqft5305 Via Del Jinete, Yorba Linda, CA 92887Off Market
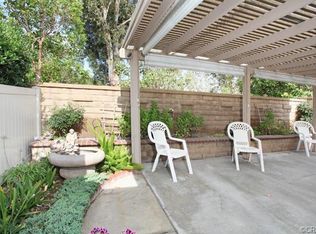
- $871,0002 bd2 ba1.2k sqft5275 Via Del Jinete, Yorba Linda, CA 92887Off Market
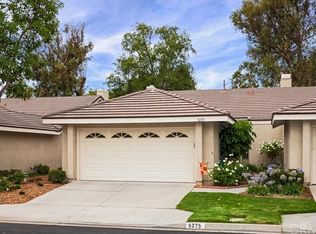
- $918,2002 bd2 ba1.2k sqft5315 Via Del Jinete, Yorba Linda, CA 92887Off Market
- $831,6002 bd2 ba1.1k sqft5265 Via Del Jinete, Yorba Linda, CA 92887Off Market
- $844,1003 bd2 ba1.3k sqft5325 Via Del Jinete, Yorba Linda, CA 92887Off Market
- $920,3003 bd2 ba1.4k sqft5300 Via Del Jinete, Yorba Linda, CA 92887Off Market
- $791,5002 bd2 ba1.3k sqft5255 Via Del Jinete, Yorba Linda, CA 92887Off Market
Nearby schools
GreatSchools rating
- 7/10Travis Ranch SchoolGrades: K-8Distance: 0.6 mi
- 9/10Esperanza High SchoolGrades: 9-12Distance: 2.4 mi
Schools provided by the listing agent
- Elementary: Travis Ranch
- Middle: Travis Ranch
- High: Esperanza
Source: CRMLS. This data may not be complete. We recommend contacting the local school district to confirm school assignments for this home.
Get a cash offer in 3 minutes
Find out how much your home could sell for in as little as 3 minutes with a no-obligation cash offer.
Estimated market value
$975,700
Get a cash offer in 3 minutes
Find out how much your home could sell for in as little as 3 minutes with a no-obligation cash offer.
Estimated market value
$975,700
- California
- Orange County
- Yorba Linda
- 92887
- 5295 Via Del Jinete
Nearby cities
Nearby zip codes
Other Yorba Linda Topics
