Skip main navigation
Closed
  • $275,000

    5295 W Dunleigh Dr, Bloomington, IN 47404

    3beds
    1,804sqft
    Single Family Residence
    Built in 1975
    0.35 Acres Lot
    $301,800 Zestimate®
    $--/sqft
    $2,008 Estimated rent

    Home value

    $301,800

    $287,000 - $317,000

    $2,008/mo

    Zestimate® history
    Loading
    Loading...

    Owner options

    List your home for rent

    $2,008/mo

    Rent Zestimate®

    Find your next renter with Zillow Rental Manager. Plus, with online applications, you can quickly screen prospective tenants – for free.

    Learn more

    $2,008/mo

    Rent Zestimate®

    Refinance and save

    $1,670/mo

    Est. payment

    Refinancing to a lower rate could help reduce your monthly payments and save thousands over the life of the loan.

    See today's rates

    $1,670/mo

    Est. payment

    Explore your selling options

    Work with a Zillow partner agent

    Leverage their expertise and Zillow's premium Showcase listings to get your home seen by more buyers.

    Get started

    List with your own agent

    Get your home in front of millions of buyers by listing it on Zillow.

    Learn how to do it

    Sell it yourself

    Take full control of how buyers see your home on Zillow by listing For Sale by Owner (FSBO).

    List your home

    What's special

    East side shoppingSecond bathFresh paintNew fixturesNew metal roofBeautiful farmhouse sinkShower combo
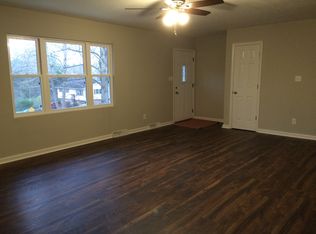

    This completely updated beautiful Bi-level home has everything and more!!!! Located in Westbrook Downs, the convince of this home is just one of many perks. Close to all the amenities of the West side, East side shopping, IU and I69. You can rest easy with all the major updates this home offers. New HVAC installed (2023), New Metal Roof (2022), Radon mitigation system (2023), 6 Foundation Anchors installed in basement (2023) all come with warranties. Basement completely remodeled and finished allowing over 600 sq. ft. that has endless possibilities. Along with all these improvements, Kitchen was remodeled in 2022 including a butcher-block countertops, cabinets, and a beautiful farmhouse sink!! Ensuite master bathroom and second bath are newly remodeled, vanities and tub/shower combo. Fresh paint, new vinyl laminate flooring, new fixtures, new lighting all throughout this beauty. This home offers an inviting feel with an open concept to kitchen, living room and dining room. The lot (.35) is spacious and gives a sprawling feel!!! This upgraded gem will not last long, schedule your showing today!!!

    Zillow last checked:

    Listing updated:

    Listed by:

    Melissa Fulk 812-327-5194,

    Valu-net Realty

    Bought with:

    Deborah Tomaro, RB14044665

    Deb Tomaro Real Estate

    Source: IRMLS,MLS#: 202403522MLS Logo

    Facts & features

    Interior

    Bedrooms & bathrooms
    • Bedrooms: 3
    • Bathrooms: 2
    • Full bathrooms: 2
    • Main level bedrooms: 3
    Bedroom 1
    • Level: Main
    Bedroom 2
    • Level: Main
    Dining room
    • Area: 130
    • Dimensions: 10 x 13
    Family room
    • Level: Basement
    • Area: 286
    • Dimensions: 13 x 22
    Kitchen
    • Area: 182
    • Dimensions: 14 x 13
    Living room
    • Area: 196
    • Dimensions: 14 x 14
    Heating
    • Electric
    Cooling
    • Central Air
    Appliances
    • Included: Dishwasher, Microwave, Refrigerator, Electric Range, Electric Water Heater
    Features
    • Kitchen Island, Stand Up Shower
    • Flooring: Laminate, Vinyl
    • Windows: Blinds
    • Basement: Partial,Walk-Out Access
    • Has fireplace: No
    Interior area
    • Total structure area: 1,804
    • Total interior livable area: 1,804 sqft
    • Finished area above ground: 1,150
    • Finished area below ground: 654

    Property

    Parking
    • Total spaces: 2
    • Parking features: Attached, Garage Door Opener
    • Attached garage spaces: 2
    Features
    • Levels: Bi-Level
    Lot
    • Size: 0.35 Acres
    • Features: Irregular Lot
    Details
    • Parcel number: 530414400008.000011

    Construction

    Type & style
    • Home type: SingleFamily
    • Property subtype: Single Family Residence
    Materials
    • Stone, Vinyl Siding
    • Roof: Metal
    Condition
    • New construction: No
    • Year built: 1975

    Utilities & green energy

    • Electric: Duke Energy Indiana
    • Sewer: City
    • Water: City, Ellettsville Water Sewage
    Green energy
    • Energy efficient items: HVAC

    Community & HOA

    Community
    • Security: Radon System
    • Subdivision: Westbrook Downs
    Location
    • Region: Bloomington

    Financial & listing details

    • Tax assessed value: $211,900
    • Annual tax amount: $1,415
    • Date on market: 3/8/2024
    • Listing terms: Cash,Conventional,FHA

    Price history

    DateEventPrice
    3/7/2024Sold$275,000+0%
    Source: IRMLS #202403522 Report a problem
    2/6/2024Pending sale$274,900
    Source: IRMLS #202403522 Report a problem
    2/4/2024Listed for sale$274,900+19.8%
    Source: IRMLS #202403522 Report a problem
    12/16/2022Sold$229,400-0.2%$127/sqft
    Source: Agent Provided Report a problem
    11/16/2022Price change$229,9000%
    Source: IRMLS #202246936 Report a problem
    10/28/2022Price change$229,990-4.2%
    Source: IRMLS #202241024 Report a problem
    10/3/2022Listed for sale$239,990-4%
    Source: IRMLS #202241024 Report a problem
    10/2/2022Listing removed$249,990
    Source: IRMLS #202231583 Report a problem
    9/23/2022Price change$249,990-3.8%
    Source: IRMLS #202231583 Report a problem
    7/29/2022Listed for sale$259,990-10.3%
    Source: IRMLS #202231583 Report a problem
    7/29/2022Listing removed$289,900
    Source: IRMLS #202230557 Report a problem
    7/22/2022Listed for sale$289,900+121.8%
    Source: IRMLS #202230557 Report a problem
    6/17/2022Sold$130,708$72/sqft
    Source: Public Record Report a problem

    Public tax history

    YearProperty taxesTax assessment
    2025$1,588 +1.9%$211,900 -0.1%
    2024$1,558 +10.1%$212,100 +2.3%
    2023$1,415 +246%$207,300 +13.1%
    2022$409 +2%$183,300 +21.6%
    2021$401 +2%$150,800 +4.4%
    2020$393 -8.4%$144,400 +19.3%
    2019$429 +1.5%$121,000 +2.6%
    2018$423 +13.8%$117,900 +0.2%
    2017$371 $117,700 +6.4%
    2016$371 +1.9%$110,600 +2.7%
    2014$364 -29%$107,700 -7.4%
    2013$514 +3.2%$116,300 +1.7%
    2012$498 +1.4%$114,400 +1.6%
    2011$491 -3%$112,600 -5%
    2010$506 +27%$118,500
    2009$398 -44.8%$118,500
    2007$721 $118,500 +7.8%
    2006-- $109,900 +4.3%
    2005-- $105,400
    Find assessor info on the county website

    Neighborhood: 47404

    Nearby schools

    GreatSchools rating
    Schools provided by the listing agent
    • Elementary: Edgewood
    • Middle: Edgewood
    • High: Edgewood
    • District: Richland-Bean Blossom Community Schools

    Source: IRMLS. This data may not be complete. We recommend contacting the local school district to confirm school assignments for this home.

    Get pre-qualified for a loan
    At Zillow Home Loans, we can pre-qualify you in as little as 5 minutes with no impact to your credit score.

    An equal housing lender. NMLS #10287.

    Sell for more on Zillow
    Get a Zillow Showcase℠ listing at no additional cost and you could sell for .
    $301,800
    2% more
    +$6,036
    With Zillow Showcase(estimated)
    $307,836