This inviting Richmond Monroe floor plan is sure to please with two lrg secondary bedrooms and A very lrg Primary Suite w/5 PC bath able to accommodate oversz king furniture * Step into a vaulted living rm w/lovely tile patterned floors * The
open concept eat-in kitchen features all the appliances overlooking the large backyard * Entertain guests on the recently installed Paver Patio featuring a NEW Marquis Hot Tub * Telecommuters or hobbyists will enjoy the lrg loft featuring built-in bookshelves and a view of the mtns * SIGNIFICANT UPGRADES include a fully—paid 2023 Solar System, Newer Roof ; New Carpet throughout, New Exterior Paint; Rinnai tankless hot-water system; HALO whole-house water filtration system; New Lenox furnace in ’16; Brand new fence around the property; New curtains are thermal-lined; Insulated Garage Door w/new motor * Washer/Dryer and garage Refrigerator are also included * Steps from the MS/HS & Eastridge Rec Ctr * WELCOME HOME!
Sold for $625,000
$625,000
5295 Weeping Willow Circle, Highlands Ranch, CO 80130
3beds
2,298sqft
Single Family Residence
Built in 1993
8,146 Square Feet Lot
$633,100 Zestimate®
$272/sqft
$3,234 Estimated rent
Home value
$633,100
$601,000 - $665,000
$3,234/mo
Zestimate® history
Owner options
List your home for rent
$3,234/mo
Rent Zestimate®
Find your next renter with Zillow Rental Manager. Plus, with online applications, you can quickly screen prospective tenants – for free.
$3,234/mo
Rent Zestimate®
Refinance and save
$3,807/mo
Est. payment
Refinancing to a lower rate could help reduce your monthly payments and save thousands over the life of the loan.
$3,807/mo
Est. payment
Explore your selling options
Work with a Zillow partner agent
Leverage their expertise and Zillow's premium Showcase listings to get your home seen by more buyers.
Get startedList with your own agent
Get your home in front of millions of buyers by listing it on Zillow.
Learn how to do itSell it yourself
Take full control of how buyers see your home on Zillow by listing For Sale by Owner (FSBO).
List your homeWhat's special
Garage refrigeratorBrand new fenceVaulted living rmNewer roofNew exterior paintNew marquis hot tubNew curtains
Zillow last checked:
Listing updated:
Listed by:
Shirley Pettit 303-902-9970 shirleyapettit@gmail.com,
Keller Williams Real Estate LLC
Bought with:
Georgine Heagle, 779785
Berkshire Hathaway HomeServices Colorado Real Estate, LLC
Source: REcolorado as distributed by MLS GRID,MLS#: 4282291
Facts & features
Interior
Bedrooms & bathrooms
- Bedrooms: 3
- Bathrooms: 3
- Full bathrooms: 2
- 1/2 bathrooms: 1
- Main level bathrooms: 1
Primary bedroom
- Description: Spacious Primary Suite,Walk-In Closet & Ensuite
- Level: Upper
- Area: 187 Square Feet
- Dimensions: 17 x 11
Bedroom
- Description: 2nd Bedroom, Ceiling Fans
- Level: Upper
- Area: 120 Square Feet
- Dimensions: 12 x 10
Bedroom
- Description: 3rd Bedroom, Ceiling Fans
- Level: Upper
- Area: 140 Square Feet
- Dimensions: 14 x 10
Primary bathroom
- Description: 5 Piece Primary Bath
- Level: Upper
Bathroom
- Description: Guest Powder Room
- Level: Main
Bathroom
- Level: Upper
Family room
- Description: Cozy Gas Fireplace,
- Level: Main
- Area: 234 Square Feet
- Dimensions: 18 x 13
Kitchen
- Description: Large Kitchen W/ Dining Area That Opens To Family Room
- Level: Main
- Area: 195 Square Feet
- Dimensions: 15 x 13
Laundry
- Description: Full Size Washer & Dryer Included
- Level: Main
Living room
- Description: Inviting Living Room, Vaulted Ceiling Open To Loft
- Level: Main
- Area: 195 Square Feet
- Dimensions: 15 x 13
Loft
- Description: Perfect For Home Office, Built Ins
- Level: Upper
- Area: 140 Square Feet
- Dimensions: 14 x 10
Heating
- Forced Air
Cooling
- Central Air
Appliances
- Included: Dishwasher, Disposal, Dryer, Microwave, Range, Refrigerator, Tankless Water Heater, Washer, Water Purifier
Features
- Built-in Features, Ceiling Fan(s), Eat-in Kitchen, Five Piece Bath, Open Floorplan, Pantry, Vaulted Ceiling(s), Walk-In Closet(s)
- Flooring: Carpet, Tile, Vinyl
- Windows: Window Coverings
- Basement: Bath/Stubbed,Crawl Space,Partial,Unfinished
- Number of fireplaces: 1
- Fireplace features: Family Room, Gas Log
Interior area
- Total structure area: 2,298
- Total interior livable area: 2,298 sqft
- Finished area above ground: 1,791
- Finished area below ground: 0
Property
Parking
- Total spaces: 2
- Parking features: Dry Walled, Insulated Garage
- Attached garage spaces: 2
Features
- Levels: Two
- Stories: 2
- Patio & porch: Front Porch, Patio
- Exterior features: Private Yard, Rain Gutters
- Has spa: Yes
- Spa features: Spa/Hot Tub, Heated
- Fencing: Full
Lot
- Size: 8,146 Square Feet
- Features: Corner Lot, Landscaped, Level, Sprinklers In Front, Sprinklers In Rear
Details
- Parcel number: R0367269
- Zoning: PDU
- Special conditions: Standard
Construction
Type & style
- Home type: SingleFamily
- Property subtype: Single Family Residence
Materials
- Frame
- Foundation: Slab
- Roof: Composition
Condition
- Year built: 1993
Utilities & green energy
- Water: Public
- Utilities for property: Electricity Connected, Natural Gas Connected
Community & HOA
Community
- Security: Carbon Monoxide Detector(s), Smoke Detector(s)
- Subdivision: Highlands Ranch
HOA
- Has HOA: Yes
- Amenities included: Fitness Center, Playground, Pool, Tennis Court(s), Trail(s)
- HOA fee: $165 quarterly
- HOA name: Highlands Ranch Community Association
- HOA phone: 303-471-8958
Location
- Region: Littleton
Financial & listing details
- Price per square foot: $272/sqft
- Tax assessed value: $592,900
- Annual tax amount: $2,902
- Date on market: 1/11/2024
- Listing terms: Cash,Conventional,FHA,VA Loan
- Exclusions: Personal Property
- Ownership: Individual
- Electric utility on property: Yes
- Road surface type: Paved
Price history
| Date | Event | Price |
|---|---|---|
| 3/25/2024 | Sold | $625,000$272/sqft |
Source:  REcolorado as distributed by MLS GRID #4282291 Report a problem REcolorado as distributed by MLS GRID #4282291 Report a problem | ||
| 2/11/2024 | Pending sale | $625,000$272/sqft |
Source: REcolorado as distributed by MLS GRID #4282291 Report a problem | ||
| 2/11/2024 | Listed for sale | $625,000$272/sqft |
Source: REcolorado as distributed by MLS GRID #4282291 Report a problem | ||
| 1/31/2024 | Listing removed | -- |
Source: REcolorado as distributed by MLS GRID #4282291 Report a problem | ||
| 1/11/2024 | Listed for sale | $625,000+143.2%$272/sqft |
Source: REcolorado as distributed by MLS GRID #4282291 Report a problem | ||
| 8/8/2005 | Sold | $257,000+41.2%$112/sqft |
Source: Public Record Report a problem | ||
| 5/21/1999 | Sold | $182,000+26.8%$79/sqft |
Source: Public Record Report a problem | ||
| 12/29/1993 | Sold | $143,565$62/sqft |
Source: Public Record Report a problem | ||
Public tax history
| Year | Property taxes | Tax assessment |
|---|---|---|
| 2025 | $3,838 +0.2% | $37,060 -16.5% |
| 2024 | $3,831 +32% | $44,400 -1% |
| 2023 | $2,902 -3.8% | $44,840 +41.2% |
| 2022 | $3,018 | $31,760 -2.8% |
| 2021 | -- | $32,670 +8% |
| 2020 | $2,805 +14.9% | $30,240 |
| 2019 | $2,441 | $30,240 +17.1% |
| 2018 | $2,441 +9.8% | $25,830 |
| 2017 | $2,223 +116.9% | $25,830 +10.5% |
| 2016 | $1,025 -51.1% | $23,380 |
| 2015 | $2,094 +12.9% | $23,380 +22.2% |
| 2014 | $1,855 | $19,130 |
| 2013 | -- | $19,130 -4.3% |
| 2012 | -- | $20,000 |
| 2011 | -- | $20,000 -2.8% |
| 2010 | -- | $20,580 +3.3% |
| 2009 | $954 | $19,930 |
| 2008 | -- | $19,930 +7.6% |
| 2007 | -- | $18,520 |
| 2006 | $1,772 +9.3% | $18,520 +9.3% |
| 2004 | $1,622 -35.3% | $16,950 -5.8% |
| 2003 | $2,505 | $18,000 |
| 2002 | -- | $18,000 +15% |
| 2001 | $1,548 -2.3% | $15,650 +0% |
| 2000 | $1,585 | $15,648 |
Find assessor info on the county website
Neighborhood: 80130
Nearby homes
- $601,8003 bd3 ba2.1k sqft5285 Weeping Willow Cir, Littleton, CO 80130Off Market

- $601,2003 bd3 ba1.5k sqft5275 Weeping Willow Cir, Littleton, CO 80130Off Market
- $622,0003 bd3 ba2.1k sqft9361 Weeping Willow Ct, Littleton, CO 80130Off Market

- $636,1003 bd3 ba2.4k sqft9352 Weeping Willow Ct, Littleton, CO 80130Off Market
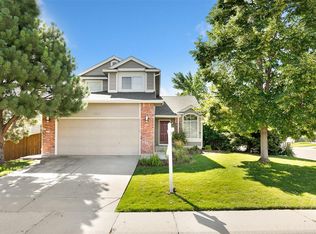
- $701,9004 bd4 ba2.3k sqft9372 Weeping Willow Ct, Littleton, CO 80130Off Market
- $558,9003 bd2 ba1.7k sqft9363 Weeping Willow Ct, Highlands Ranch, CO 80130Off Market
- $639,0004 bd3 ba1.7k sqft5265 Weeping Willow Cir, Littleton, CO 80130Off Market
- $552,9003 bd2 ba1.5k sqft9365 Weeping Willow Ct, Littleton, CO 80130Off Market
Nearby schools
GreatSchools rating
- 6/10Fox Creek Elementary SchoolGrades: PK-6Distance: 0.8 mi
- 5/10Cresthill Middle SchoolGrades: 7-8Distance: 0.2 mi
- 9/10Highlands Ranch High SchoolGrades: 9-12Distance: 0.3 mi
Schools provided by the listing agent
- Elementary: Fox Creek
- Middle: Cresthill
- High: Highlands Ranch
- District: Douglas RE-1
Source: REcolorado as distributed by MLS GRID. This data may not be complete. We recommend contacting the local school district to confirm school assignments for this home.
Get a cash offer in 3 minutes
Find out how much your home could sell for in as little as 3 minutes with a no-obligation cash offer.
Estimated market value
$633,100
Get a cash offer in 3 minutes
Find out how much your home could sell for in as little as 3 minutes with a no-obligation cash offer.
Estimated market value
$633,100
- Colorado
- Douglas County
- Highlands Ranch
- 80130
- 5295 Weeping Willow Circle
Nearby cities
Nearby zip codes
Other Highlands Ranch Topics
