Skip main navigation
Sold for $169,900
  • $169,900

    5296 Brocton Ct, Macungie, PA 18062

    3beds
    1,900sqft
    Manufactured Home
    Built in 2002
    -- sqft lot
    $175,900 Zestimate®
    $89/sqft
    $2,380 Estimated rent

    Home value

    $175,900

    $157,000 - $197,000

    $2,380/mo

    Zestimate® history
    Loading
    Loading...

    Owner options

    List your home for rent

    $2,380/mo

    Rent Zestimate®

    Find your next renter with Zillow Rental Manager. Plus, with online applications, you can quickly screen prospective tenants – for free.

    Learn more

    $2,380/mo

    Rent Zestimate®

    Refinance and save

    $1,874/mo

    Est. payment

    Refinancing to a lower rate could help reduce your monthly payments and save thousands over the life of the loan.

    See today's rates

    $1,874/mo

    Est. payment

    Explore your selling options

    Work with a Zillow partner agent

    Leverage their expertise and Zillow's premium Showcase listings to get your home seen by more buyers.

    Get started

    List with your own agent

    Get your home in front of millions of buyers by listing it on Zillow.

    Learn how to do it

    Sell it yourself

    Take full control of how buyers see your home on Zillow by listing For Sale by Owner (FSBO).

    List your home

    What's special

    Wood fireplaceNew roofLarge master suiteUpdated bathroomsPaved walking pathsOpen layoutBar seating area
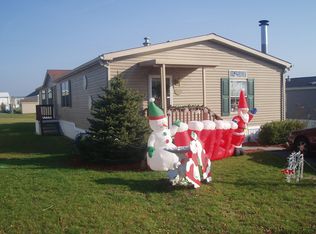
    This renovated 3 bedroom 2 full bath home is 1900 sq. ft. and is located in the desirable Indian Creek Village. Fabulous East Penn SD neighborhood in Macungie with paved walking paths that lead to 2 township parks bordering the community. Walking distance to the Lower Macungie pool and community center. Owner financing is available! Recent updates - new roof, HVAC system (affordable UGI gas heat), Central A/C, skirting, interior doors, laminate flooring and carpet, updated bathrooms with new vanities and a walk-in shower in the master bath, and a brand new kitchen – new cabinets, quartz countertops, stainless appliances. Open layout is suitable for entertaining or large gatherings with bar seating area for 4+ people, dining table area, and family room with wood fireplace. Separate living room, large master suite w/ walk in closet, and 2 additional spacious bedrooms. Annual taxes- approx $1,550 w/ the Homestead Discount. Lot rent of $690/month includes w/s/t

    Zillow last checked:

    Listing updated:

    Listed by:

    OwnerEntry.com White 617-542-9300,

    OwnerEntry.com

    Bought with:

    OwnerEntry.com White, SBR005629

    OwnerEntry.com

    Source: Bright MLS,MLS#: PALH2010914MLS Logo

    Facts & features

    Interior

    Bedrooms & bathrooms
    • Bedrooms: 3
    • Bathrooms: 2
    • Full bathrooms: 2
    • Main level bathrooms: 2
    • Main level bedrooms: 3
    Basement
    • Area: 0
    Heating
    • Forced Air, Natural Gas
    Cooling
    • Central Air, Electric
    Appliances
    • Included: Oven/Range - Electric, Dishwasher, Refrigerator, Electric Water Heater
    Features
    • Has basement: No
    • Has fireplace: No
    Interior area
    • Total structure area: 1,900
    • Total interior livable area: 1,900 sqft
    • Finished area above ground: 1,900
    • Finished area below ground: 0

    Property

    Parking
    • Total spaces: 3
    • Parking features: Asphalt, Driveway
    • Uncovered spaces: 3
    Accessibility
    • Accessibility features: Other
    Features
    • Levels: One
    • Stories: 1
    • Patio & porch: Deck, Porch, Patio
    • Pool features: None
    Details
    • Additional structures: Above Grade, Below Grade
    • Parcel number: 54841198560600025
    • Zoning: S
    • Special conditions: Standard

    Construction

    Type & style
    • Home type: MobileManufactured
    • Architectural style: Ranch/Rambler
    • Property subtype: Manufactured Home
    Materials
    • Roof: Asphalt,Fiberglass,Shingle
    Condition
    • New construction: No
    • Year built: 2002

    Utilities & green energy

    • Sewer: Public Sewer
    • Water: Public

    Community & neighborhood

    Location
    • Region: Macungie
    • Subdivision: Macungie
    • Municipality: LOWER MACUNGIE TWP

    HOA & financial

    HOA
    • Has HOA: Yes
    • HOA fee: $690 monthly

    Other

    Other facts
    • Listing agreement: Exclusive Agency
    • Ownership: Fee Simple

    Price history

    DateEventPrice
    2/24/2025Sold$169,900$89/sqft
    Source: Bright MLS #PALH2010914 Report a problem
    2/20/2025Pending sale$169,900$89/sqft
    Source: Bright MLS #PALH2010914 Report a problem
    1/17/2025Listed for sale$169,900$89/sqft
    Source: Bright MLS #PALH2010914 Report a problem

    Public tax history

    YearProperty taxesTax assessment
    2025$1,872 +6.8%$71,000
    2024$1,754 +2%$71,000
    2023$1,719 $71,000
    2022$1,719 +4.6%$71,000
    2021$1,642 +1%$71,000
    2020$1,627 +10208.4%$71,000
    2019$16 $71,000
    2018$16 $71,000
    2017-- $71,000
    2016-- $71,000
    2015-- $71,000
    2014-- $71,000 +110.4%
    2012-- $33,750
    2011-- $33,750
    2010-- $33,750
    2009-- $33,750
    2008-- $33,750
    2007-- $33,750
    2006-- $33,750
    2005-- $33,750
    2004-- $33,750
    2003-- $33,750
    2002-- $33,750

    Find assessor info on the county website

    Neighborhood: 18062

    Nearby schools

    GreatSchools rating
    Schools provided by the listing agent
    • District: East Penn

    Source: Bright MLS. This data may not be complete. We recommend contacting the local school district to confirm school assignments for this home.

    Get a cash offer in 3 minutes
    Find out how much your home could sell for in as little as 3 minutes with a no-obligation cash offer.
    Estimated market value
    $175,900
    Get a cash offer in 3 minutes
    Find out how much your home could sell for in as little as 3 minutes with a no-obligation cash offer.
    Estimated market value
    $175,900