Exquisite 3-Level Brick Front Home with Luxury Upgrades and Stunning Community Amenities Step into luxury with this meticulously maintained brick-front detached home, featuring three fully finished levels and a spacious 2-car garage. The grand entrance greets you with a two-story foyer and gleaming hardwood floors. The sun-drenched living and dining rooms are adorned with elegant crown molding and modern light fixtures, creating an inviting space for entertaining. The gallery kitchen is a chef's dream, boasting 42-inch cabinets, brand new granite countertops, and a premium stainless steel appliance package. Kitchen island with pendant lighting and double sink adds both style and functionality. Enjoy your morning coffee in the bright breakfast room, which opens to a custom-built extended patio, perfect for outdoor entrainment and relaxation. The beautifully landscaped, fenced backyard offers privacy and additional space beyond the fence line. Upstairs, the master suite is a true retreat with custom blinds, a ceiling fan, a walk-in closet, and a luxurious en-suite bathroom. Indulge in the spa-like atmosphere with a double vanity, modern bar lights, round mirrors, a soaking tub, and a standing shower. Three additional spacious bedrooms and a full hall bathroom with a double vanity complete the upper level. The fully finished lower level offers endless possibilities, featuring a large recreational room, ample storage space, a den/office, and a full bathroom. The home is equipped with a new roof (2023), HVAC system (2020), UV light installations, recessed lighting, and a cozy fireplace. The convenient laundry room includes a washer and dryer with bottom storage. Located in the vibrant Lake Terrapin community, this home offers access to walking and biking trails, a pool, tot lots, sports courts, and a clubhouse. Participate in neighborhood events like movie nights and festive gatherings, or unwind with peaceful fishing sessions by the lake. This home is ideally situated minutes away from local amenities, commuter routes, and major military bases, offering both luxury and convenience. Don’t miss the opportunity to own this Lake Terrapin gem – where comfort, style, and community come together in perfect harmony.
Sold for $749,900
$749,900
5296 Daybreak Ln, Woodbridge, VA 22193
4beds
3,416sqft
Single Family Residence
Built in 2002
9,365 Square Feet Lot
$775,100 Zestimate®
$220/sqft
$3,862 Estimated rent
Home value
$775,100
$736,000 - $814,000
$3,862/mo
Zestimate® history
Owner options
List your home for rent
$3,862/mo
Rent Zestimate®
Find your next renter with Zillow Rental Manager. Plus, with online applications, you can quickly screen prospective tenants – for free.
$3,862/mo
Rent Zestimate®
Refinance and save
$4,696/mo
Est. payment
Refinancing to a lower rate could help reduce your monthly payments and save thousands over the life of the loan.
$4,696/mo
Est. payment
Explore your selling options
Work with a Zillow partner agent
Leverage their expertise and Zillow's premium Showcase listings to get your home seen by more buyers.
Get startedList with your own agent
Get your home in front of millions of buyers by listing it on Zillow.
Learn how to do itSell it yourself
Take full control of how buyers see your home on Zillow by listing For Sale by Owner (FSBO).
List your homeWhat's special
Zillow last checked:
Listing updated:
Listed by:
Abuzar Waleed 703-622-3213,
RE/MAX Galaxy
Bought with:
Benyam Mazengia, 5015263
DMV Realty, INC.
Source: Bright MLS,MLS#: VAPW2077226
Facts & features
Interior
Bedrooms & bathrooms
- Bedrooms: 4
- Bathrooms: 4
- Full bathrooms: 3
- 1/2 bathrooms: 1
- Main level bathrooms: 1
Basement
- Area: 1121
Heating
- Forced Air, Central, Natural Gas
Cooling
- Ceiling Fan(s), Central Air, Electric
Appliances
- Included: Microwave, Dishwasher, Disposal, Dryer, Ice Maker, Oven/Range - Electric, Refrigerator, Stainless Steel Appliance(s), Washer, Water Heater, Gas Water Heater
- Laundry: Dryer In Unit, Washer In Unit
Features
- Breakfast Area, Ceiling Fan(s), Combination Dining/Living, Eat-in Kitchen, Kitchen Island, Soaking Tub, Walk-In Closet(s)
- Flooring: Ceramic Tile, Carpet, Wood
- Doors: Six Panel
- Windows: Double Pane Windows, Window Treatments
- Basement: Full,Finished,Walk-Out Access
- Number of fireplaces: 1
- Fireplace features: Insert
Interior area
- Total structure area: 3,416
- Total interior livable area: 3,416 sqft
- Finished area above ground: 2,295
- Finished area below ground: 1,121
Property
Parking
- Total spaces: 6
- Parking features: Garage Faces Front, Attached, Driveway
- Attached garage spaces: 2
- Uncovered spaces: 4
Accessibility
- Accessibility features: Other
Features
- Levels: Three
- Stories: 3
- Patio & porch: Patio
- Pool features: Community
- Fencing: Full
Lot
- Size: 9,365 Square Feet
Details
- Additional structures: Above Grade, Below Grade
- Parcel number: 8091617671
- Zoning: R6
- Special conditions: Standard
Construction
Type & style
- Home type: SingleFamily
- Architectural style: Colonial
- Property subtype: Single Family Residence
Materials
- Brick Front, Vinyl Siding
- Foundation: Other
- Roof: Asphalt
Condition
- Excellent
- New construction: No
- Year built: 2002
Utilities & green energy
- Sewer: Public Sewer
- Water: Public
Community & HOA
Community
- Subdivision: Lake Terrapin
HOA
- Has HOA: Yes
- Amenities included: Basketball Court, Clubhouse, Common Grounds, Community Center, Jogging Path, Pool, Recreation Facilities, Tennis Court(s), Tot Lots/Playground
- Services included: Common Area Maintenance, Management, Pool(s), Recreation Facility, Reserve Funds, Road Maintenance, Snow Removal, Trash
- HOA fee: $100 monthly
Location
- Region: Woodbridge
Financial & listing details
- Price per square foot: $220/sqft
- Tax assessed value: $618,400
- Annual tax amount: $6,272
- Date on market: 8/9/2024
- Listing agreement: Exclusive Agency
- Listing terms: Cash,Conventional,FHA,VA Loan,VHDA
- Ownership: Fee Simple
Price history
| Date | Event | Price |
|---|---|---|
| 9/13/2024 | Sold | $749,900$220/sqft |
Source:  Bright MLS #VAPW2077226 Report a problem Bright MLS #VAPW2077226 Report a problem | ||
| 8/15/2024 | Pending sale | $749,900$220/sqft |
Source: Bright MLS #VAPW2077226 Report a problem | ||
| 8/9/2024 | Listed for sale | $749,900+158.9%$220/sqft |
Source: Bright MLS #VAPW2077226 Report a problem | ||
| 7/31/2002 | Sold | $289,611$85/sqft |
Source: Public Record Report a problem | ||
Public tax history
| Year | Property taxes | Tax assessment |
|---|---|---|
| 2025 | $6,864 +11.6% | $700,000 +13.2% |
| 2024 | $6,150 +6.5% | $618,400 +11.4% |
| 2023 | $5,774 -4.6% | $554,900 +3.5% |
| 2022 | $6,054 +0.8% | $536,300 +8.9% |
| 2021 | $6,006 +5.7% | $492,400 +6.7% |
| 2020 | $5,682 +121.9% | $461,500 +8.8% |
| 2019 | $2,561 -50.7% | $424,200 -1.4% |
| 2018 | $5,196 +1.6% | $430,300 +1.5% |
| 2017 | $5,114 -0.4% | $423,800 +0.8% |
| 2016 | $5,134 +6.3% | $420,500 +2.8% |
| 2015 | $4,829 | $409,000 +5.8% |
| 2014 | $4,829 | $386,600 +8% |
| 2013 | -- | $358,100 +6.9% |
| 2012 | -- | $335,000 -3.2% |
| 2010 | -- | $345,900 +6.6% |
| 2009 | -- | $324,400 -24.4% |
| 2008 | -- | $429,000 -10.9% |
| 2007 | -- | $481,300 -12.7% |
| 2006 | -- | $551,600 +37.2% |
| 2005 | -- | $402,100 +11.3% |
| 2004 | -- | $361,200 +23.6% |
| 2003 | -- | $292,300 |
Find assessor info on the county website
Neighborhood: Lake Terrapin
Nearby homes
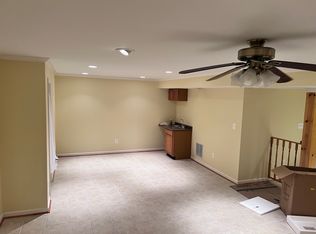
- $--1 bd1 ba1k sqft5296 Daybreak Ln #BASEMENT, Woodbridge, VA 22193Off Market
- $777,8004 bd3 ba2.7k sqft5300 Daybreak Ln, Woodbridge, VA 22193Off Market
- $850,2005 bd3 ba3.3k sqft15136 Diamondback Rd, Woodbridge, VA 22193Off Market
- $770,4004 bd4 ba3.1k sqft15140 Diamondback Rd, Woodbridge, VA 22193Off Market
- $750,0004 bd4 ba3.2k sqft15225 Muddy Creek Ct, Woodbridge, VA 22193Sold
- $797,9004 bd4 ba3.4k sqft15132 Diamondback Rd, Woodbridge, VA 22193Off Market
- $787,0004 bd3 ba2.8k sqft15221 Muddy Creek Ct, Woodbridge, VA 22193Off Market
- $731,7004 bd4 ba2.4k sqft5295 Daybreak Ln, Woodbridge, VA 22193Off Market
Nearby schools
GreatSchools rating
- 9/10Ashland Elementary SchoolGrades: PK-5Distance: 1.5 mi
- 8/10Herbert J. Saunders Middle SchoolGrades: 6-8Distance: 2.9 mi
- 7/10Forest Park High SchoolGrades: 9-12Distance: 0.7 mi
Schools provided by the listing agent
- District: Prince William County Public Schools
Source: Bright MLS. This data may not be complete. We recommend contacting the local school district to confirm school assignments for this home.
Get a cash offer in 3 minutes
Find out how much your home could sell for in as little as 3 minutes with a no-obligation cash offer.
Estimated market value
$775,100
Get a cash offer in 3 minutes
Find out how much your home could sell for in as little as 3 minutes with a no-obligation cash offer.
Estimated market value
$775,100
- Virginia
- Prince William County
- Woodbridge
- 22193
- Lake Terrapin
- 5296 Daybreak Ln
Nearby cities
Nearby neighborhoods
Nearby zip codes
Other Woodbridge Topics
