Pending.
Pending
$470,000
5296 Florence Dr NW, Rochester, MN 55901
4beds
2,703sqft
Single Family
Built in 2003
10,018 Square Feet Lot
$-- Zestimate®
$174/sqft
$-- HOA
What's special
- 12 days
- 100
- 0
Zillow last checked:
Listing updated:
Listed by:
Alexis Groteboer 507-254-9557,
Re/Max Results
Source: NorthstarMLS as distributed by MLS GRID,MLS#: 7137803
Facts & features
Interior
Bedrooms & bathrooms
- Bedrooms: 4
- Bathrooms: 3
- Full bathrooms: 1
- 3/4 bathrooms: 2
Bathroom
- Description: 3/4 Basement,3/4 Primary,Main Floor Full Bath
Heating
- Forced Air
Cooling
- Central Air
Features
- Basement: Finished,Full,Walk-Out Access
- Number of fireplaces: 2
Interior area
- Total structure area: 2,830
- Total interior livable area: 2,703 sqft
- Finished area above ground: 1,558
- Finished area below ground: 1,145
Property
Parking
- Total spaces: 3
- Parking features: Attached, Concrete, Heated Garage, Storage
- Attached garage spaces: 3
Accessibility
- Accessibility features: None
Features
- Levels: One
- Stories: 1
- Patio & porch: Composite Decking, Covered, Screened
Lot
- Size: 10,018 Square Feet
- Dimensions: 120 x 83
Details
- Foundation area: 1272
- Parcel number: 740713065825
- Zoning description: Residential-Single Family
Construction
Type & style
- Home type: SingleFamily
- Property subtype: Single Family
Materials
- Roof: Age 8 Years or Less
Condition
- New construction: No
- Year built: 2003
Utilities & green energy
- Gas: Natural Gas
- Sewer: City Sewer/Connected
- Water: City Water/Connected
Community & HOA
HOA
- Has HOA: No
Location
- Region: Rochester
Financial & listing details
- Price per square foot: $174/sqft
- Tax assessed value: $434,700
- Annual tax amount: $5,982
- Date on market: 9/2/2026
- Cumulative days on market: 41 days
Estimated market value
Not available
Estimated sales range
Not available
Not available
Price history
| Date | Event | Price |
|---|---|---|
| 9/2/2026 | Pending sale | $470,000+100.8%$174/sqft |
Source:  NorthstarMLS as distributed by MLS GRID #7137803 Report a problem NorthstarMLS as distributed by MLS GRID #7137803 Report a problem | ||
| 7/16/2003 | Sold | $234,120$87/sqft |
Source: Agent Provided Report a problem | ||
Public tax history
| Year | Property taxes | Tax assessment |
|---|---|---|
| 2025 | $5,660 +9.9% | $427,300 +6% |
| 2024 | $5,152 | $403,000 -1.5% |
| 2023 | -- | $409,000 +1.3% |
| 2022 | $4,674 +3.8% | $403,900 +19.2% |
| 2021 | $4,502 +1.5% | $338,900 +4% |
| 2020 | $4,434 +6.7% | $325,800 +12.7% |
| 2019 | $4,154 | $289,100 +1.3% |
| 2017 | $4,154 +6.1% | $285,500 +7.2% |
| 2016 | $3,914 | $266,300 +9.3% |
| 2015 | $3,914 +6.8% | $243,600 +7% |
| 2014 | $3,664 +16.8% | $227,700 +1% |
| 2012 | $3,136 | $225,400 -6.5% |
| 2011 | -- | $241,000 -18.4% |
| 2010 | $3,664 -0.3% | $295,200 |
| 2008 | $3,676 | $295,200 |
Find assessor info on the county website
Monthly payment
Est. payment
Payment breakdown
Explore the cost of this home by adjusting the details. Changes won't be saved.Climate risks
Neighborhood: 55901
Nearby schools
Schools provided by the listing agent
- Elementary: Overland
- Middle: John Adams
- High: John Marshall
Source: NorthstarMLS as distributed by MLS GRID. This data may not be complete. We recommend contacting the local school district to confirm school assignments for this home.
Similar homes

- $499,9004 bd3 ba2.5k sqft4300 Genevieve Pl NW, Rochester, MN 55901For SaleMLS ID #7118898, Jonas Dean, Pursuit Real Estate Group. NorthstarMLS as distributed by MLS GRID

- $399,9004 bd3 ba2.3k sqft2136 Ashland Dr NW, Rochester, MN 55901For Sale

 MLS ID #7144323, Thomas Hill, Matik Management. NorthstarMLS as distributed by MLS GRID
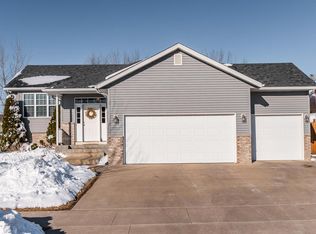
 - $--5 bd2 ba2.2k sqft921 48th Ave NW, Rochester, MN 55901Auction
 Auction.com 2
 - $349,9004 bd2 ba2k sqft5920 Belfry Ln NW, Rochester, MN 55901For Sale
 MLS ID #7126603, Sandy Mikkelson, RE/MAX Results. NorthstarMLS as distributed by MLS GRID
 - $389,0004 bd3 ba2.5k sqft3931 Birmingham Ln NW, Rochester, MN 55901For SaleMLS ID #7129337, Jeffrey Hagel, Jeff Hagel. NorthstarMLS as distributed by MLS GRID
- $549,9004 bd4 ba3k sqft6240 25th Ave NW, Rochester, MN 55901For SaleMLS ID #7117994, Gary Schueller, Re/Max Results. NorthstarMLS as distributed by MLS GRID
- $449,0004 bd3 ba3.3k sqft1116 Knoll Ct NW, Rochester, MN 55901For SaleMLS ID #7102560, Robin Gwaltney, Re/Max Results. NorthstarMLS as distributed by MLS GRID
- $379,9004 bd2 ba2.2k sqft4022 Villa Rd NW, Rochester, MN 55901For SaleMLS ID #7095421, Robin Gwaltney, Re/Max Results. NorthstarMLS as distributed by MLS GRID
- $490,0004 bd3 ba2.1k sqft6176 Cody Pl NW, Rochester, MN 55901New ConstructionMLS ID #7135059, Craig M Johnson, Dwell Realty Group LLC. NorthstarMLS as distributed by MLS GRID
- $379,9005 bd4 ba3k sqft5512 44th Ave NW, Rochester, MN 55901For SaleMLS ID #7111125, Justin Schwirtz, Edina Realty, Inc.. NorthstarMLS as distributed by MLS GRID
- $462,0003 bd3 ba2.1k sqft5211 Gemstone Ln NW, Rochester, MN 55901For SaleMLS ID #7083035, Marcia Gehrt, Real Broker, LLC.. NorthstarMLS as distributed by MLS GRID
- $400,0004 bd3 ba2k sqft4569 Arctic Fox Rd NW, Rochester, MN 55901For SaleMLS ID #7126177, Craig M Johnson, Dwell Realty Group LLC. NorthstarMLS as distributed by MLS GRID
- $508,9995 bd3 ba2.7k sqft870 Portsmith Dr NW, Rochester, MN 55901For SaleMLS ID #7083989, Clay Matson, Jewson Realty. NorthstarMLS as distributed by MLS GRID
- $369,0005 bd2 ba2.3k sqft2710 60th St NW, Rochester, MN 55901For SaleMLS ID #7113614, Hanan Absah, Coldwell Banker Realty. NorthstarMLS as distributed by MLS GRID
- $449,9004 bd3 ba2.6k sqft816 Southern Woods Pl SW, Rochester, MN 55902For SaleMLS ID #7139369, Rick Witt, Homes Plus Realty. NorthstarMLS as distributed by MLS GRID
- $339,0003 bd2 ba2.6k sqft3024 Crescent Ln NW, Rochester, MN 55901For SaleMLS ID #7138338, Hanan Absah, Coldwell Banker Realty. NorthstarMLS as distributed by MLS GRID
- $495,0004 bd3 ba2.4k sqft1090 Cedar Ridge Ln SW, Oronoco, MN 55960For SaleMLS ID #7093974, Tracie Fogelson, Property Brokers of Minnesota. NorthstarMLS as distributed by MLS GRID
- $355,0004 bd2 ba2.4k sqft4608 Canterbury Ct NW, Rochester, MN 55901For SaleMLS ID #7114854, Thomas Hill, Matik Management. NorthstarMLS as distributed by MLS GRID
- $450,0004 bd3 ba2.8k sqft1851 22nd Ave NE, Rochester, MN 55906For SaleMLS ID #7099086, Kati Dean, Pursuit Real Estate Group. NorthstarMLS as distributed by MLS GRID
- $519,9004 bd3 ba2.3k sqft4201 Dodge Ln NE, Rochester, MN 55906For SaleMLS ID #7078756, Matt Miller, Re/Max Results. NorthstarMLS as distributed by MLS GRID
