Skip main navigation
For sale
  • Price cut: $2.4K (6/9)
    $227,500

    5296 NW 34th St, Ocala, FL 34482

    2beds
    1,318sqft
    : 
    Loading
    Get pre-qualified
    Villa
    Built in 2020
    3,049 Square Feet Lot
    $-- Zestimate®
    $173/sqft
    $567/mo HOA

    What's special

    Upgraded granite countersGas rangeTall ceilingsEpoxy coated garage floorsStunning ensuite bathOpen-concept split floor planWhole house water filtration
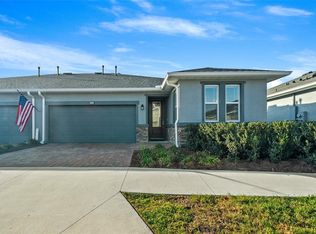
    Meticulously maintained Aria Villa located in the highly desirable 55+ community of Ocala Preserve, set among groves of majestic live oaks with scenic green spaces. Living in Ocala Preserve grants exclusive access to a world of amenities, including championship 18-hole golf course, 20+ miles of Walking/Bike Trails, Tennis, Racquetball and Pickleball Courts, Resort Style Pools, On-Site Restaurant, State-of-the-art Athletic Center, Bocce, Horseshoe, Fishing Dock, Clubhouse, Day Spa, Dog Park and more! So go ahead, take in a round of golf, indulge in a game on the court, or simply stroll along the serene walking trails. Grab a kayak and head out to watch the sunrise over the lake. Learn new kitchen skills with a culinary class. Gather with your friends and enjoy a Chef inspired meal at Salt and Brick. Refresh and renew with an afternoon of pampering at the Spa. This is the lifestyle you have been waiting for! This is the Villa you must see! A move-in-ready, maintenance-free villa offering the perfect blend of comfort, convenience, and resort-style living. Thoughtfully enhanced beyond the builder’s base model and ready for you to enjoy immediately. This 2-bed, 2-bath villa features an open-concept split floor plan, a flex room with laundry ideal for a home office or hobby space, and a 2-car garage. Step inside to tall ceilings, natural light, and a layout that flows effortlessly into an expansive open-concept great room. The spacious kitchen boosts upgraded granite counters, soft-close cabinets, custom backsplash, large single-bowl sink and gas range. Tucked privately off the back of the home, the primary suite features large walk-in closet and stunning ensuite bath complete with custom tiled step-in shower, dual vanities and water closet. A private secondary bedroom and bath provide a spacious guest retreat. Step outside to the covered lanai with extended paver patio and privacy wall - ideal for morning coffee or evening gatherings. Equipped with SMART Home technology, this home allows you to manage lighting, climate, and security whether you are home or away – ensuring your home is as connected as it is beautiful. The home also offers added whole house water filtration and all-natural gas for cooking, heating, hot water and dryer. Add’l high-end touches include 8' interior doors, upgraded plank-style flooring throughout, elegant glass front door, and epoxy coated garage floors. For ultimate peace of mind, the HOA reserve fund provides exterior maintenance, including roof replacement, power washing, lawn and landscaping as well as irrigation, ensuring your luxurious haven remains impeccable. Outside the community gates, downtown Ocala is just 6.5 miles away, so you're an easy drive from shopping, dining, and a vibrant arts and culture scene. And 4.5 miles from the World Equestrian Center and 11 miles from HITS Ocala - ideal for those looking to enjoy Ocala horse country, equestrian season and events. Close to grocery stores, banks, and medical facilities, with easy access to major roadways, airports and cruise ports. While most homes come with a list of things to fix and update, this home comes truly turn-key, requiring no work. It’s the home you have been waiting for - just step in! Schedule your showing today!
    56 days
    |
    114
    |
    6
    |

    Zillow last checked:

    Listing updated:

    Listed by:

    Gwen Flynn 772-473-6084,

    COLDWELL BANKER REALTY 407-647-1211

    Source: Stellar MLS,MLS#: O6407624MLS LogoOriginating MLS: Orlando Regional

    Loading...

      Facts & features

      Interior

      Bedrooms & bathrooms
      • Bedrooms: 2
      • Bathrooms: 2
      • Full bathrooms: 2
      Rooms
      • Room types: Great Room, Utility Room
      Primary bedroom
      • Features: Ceiling Fan(s), En Suite Bathroom, Walk-In Closet(s)
      • Level: First
      • Area: 156 Square Feet
      • Dimensions: 12x13
      Bedroom 2
      • Features: Ceiling Fan(s), Built-in Closet
      • Level: First
      • Area: 100 Square Feet
      • Dimensions: 10x10
      Primary bathroom
      • Features: Built-In Shower Bench, Exhaust Fan, Granite Counters, Shower No Tub, Split Vanities, Water Closet/Priv Toilet, Linen Closet
      • Level: First
      • Area: 108 Square Feet
      • Dimensions: 9x12
      Bathroom 2
      • Features: Exhaust Fan, Granite Counters, Single Vanity, Tub With Shower, Window/Skylight in Bath, Linen Closet
      • Level: First
      • Area: 40 Square Feet
      • Dimensions: 5x8
      Balcony porch lanai
      • Features: Ceiling Fan(s), No Closet
      • Level: First
      • Area: 220 Square Feet
      • Dimensions: 10x22
      Bonus room
      • Features: Built-in Closet
      • Level: First
      • Area: 80 Square Feet
      • Dimensions: 10x8
      Dining room
      • Features: No Closet
      • Level: First
      • Area: 110 Square Feet
      • Dimensions: 11x10
      Great room
      • Features: No Closet
      • Level: First
      • Area: 264 Square Feet
      • Dimensions: 22x12
      Kitchen
      • Features: Exhaust Fan, Granite Counters, Kitchen Island, No Closet
      • Level: First
      • Area: 110 Square Feet
      • Dimensions: 11x10
      Heating
      • Central, Electric, Exhaust Fan, Heat Pump, Natural Gas
      Cooling
      • Central Air
      Appliances
      • Included: Convection Oven, Dishwasher, Disposal, Dryer, Exhaust Fan, Gas Water Heater, Microwave, Range, Refrigerator, Washer, Water Filtration System, Water Purifier, Water Softener
      • Laundry: Gas Dryer Hookup, Inside, Laundry Closet, Washer Hookup
      Features
      • Ceiling Fan(s), High Ceilings, Kitchen/Family Room Combo, L Dining, Open Floorplan, Primary Bedroom Main Floor, Smart Home, Solid Wood Cabinets, Split Bedroom, Stone Counters, Thermostat, Walk-In Closet(s)
      • Flooring: Epoxy, Luxury Vinyl, Tile
      • Doors: Sliding Doors
      • Windows: Blinds, Window Treatments
      • Has fireplace: No
      Interior area
      • Total structure area: 1,881
      • Total interior livable area: 1,318 sqft

      Property

      Parking
      • Total spaces: 2
      • Parking features: Driveway, Garage Door Opener
      • Attached garage spaces: 2
      • Has uncovered spaces: Yes
      Features
      • Levels: One
      • Stories: 1
      • Patio & porch: Covered, Rear Porch
      • Exterior features: Irrigation System, Rain Gutters, Sidewalk
      • Waterfront features: Lake
      Lot
      • Size: 3,049 Square Feet
      • Dimensions: 41 x 74
      • Features: Landscaped, Level, Near Golf Course, Sidewalk
      • Residential vegetation: Trees/Landscaped
      Details
      • Parcel number: 1368123000
      • Zoning: PUD
      • Special conditions: None

      Construction

      Type & style
      • Home type: SingleFamily
      • Architectural style: Craftsman
      • Property subtype: Villa
      Materials
      • Block, Concrete, Stone, Stucco
      • Foundation: Slab
      • Roof: Shingle
      Condition
      • New construction: No
      • Year built: 2020
      Details
      • Builder model: Aria
      • Builder name: Shea

      Utilities & green energy

      • Sewer: Public Sewer
      • Water: Public
      • Utilities for property: BB/HS Internet Available, Electricity Connected, Fiber Optics, Natural Gas Connected, Public, Underground Utilities, Water Connected
      Green energy
      • Energy efficient items: Appliances, Windows
      • Indoor air quality: No/Low VOC Flooring
      • Water conservation: Whole House Water Purification

      Community & HOA

      Community
      • Features: Dock, Fishing, Lake, Water Access, Buyer Approval Required, Clubhouse, Community Mailbox, Deed Restrictions, Dog Park, Fitness Center, Gated Community - Guard, Golf Carts OK, Golf, Pool, Racquetball, Restaurant, Sidewalks, Tennis Court(s)
      • Security: Gated Community, Smoke Detector(s), Lightning Protection System
      • Pet fee: $0 monthly
      • Senior community: Yes
      • Subdivision: OCALA PRESERVE PH 18A
      HOA
      • Has HOA: Yes
      • Amenities included: Clubhouse, Fitness Center, Gated, Golf Course, Maintenance, Pickleball Court(s), Pool, Racquetball, Recreation Facilities, Security, Tennis Court(s), Trail(s)
      • Services included: 24-Hour Guard, Common Area Taxes, Community Pool, Reserve Fund, Internet, Maintenance Structure, Maintenance Grounds, Private Road, Recreational Facilities, Security
      • HOA fee: $567 monthly
      • HOA name: Marty Young/Extreme Management Team
      • HOA phone: 352-830-6561
      Location
      • Region: Ocala

      Financial & listing details

      • Price per square foot: $173/sqft
      • Tax assessed value: $242,984
      • Annual tax amount: $2,905
      • Date on market: 5/15/2026
      • Cumulative days on market: 56 days
      • Listing terms: Cash,Conventional,VA Loan
      • Ownership: Fee Simple
      • Total actual rent: 0
      • Electric utility on property: Yes
      • Road surface type: Paved, Asphalt

        Estimated market value

        Not available

        Estimated sales range

        Not available

        Not available

        Price history

        DateEventPrice
        6/9/2026Price change$227,500-1%$173/sqft
        Source: Stellar MLS #O6407624 Report a problem
        5/15/2026Listed for sale$229,900+15.8%$174/sqft
        Source: Stellar MLS #O6407624 Report a problem
        10/15/2020Sold$198,600$151/sqft
        Source: Public Record Report a problem

        Public tax history

        YearProperty taxesTax assessment
        2024$2,655 +2.6%$190,386 +3%
        2023$2,588 +2.9%$184,841 +3%
        2022$2,517 +0.2%$179,457 +3%
        2021$2,513 +506.9%$174,230 +692%
        2020$414 +18.5%$22,000 +10%
        2019$349 $20,000 -55.6%
        2018$349 $45,000

        Find assessor info on the county website

        Monthly payment

        Est. payment

        Payment breakdown

        Explore the cost of this home by adjusting the details. Changes won't be saved.
        All calculations are estimates and provided by Zillow, Inc. for informational purposes only. Actual amounts may vary.
        HOA fees may include property taxes on listings classified as Co-Ops. Contact the listing agent and/or owner for fee details.
        Mortgage interest rates are dependent on a number of factors, including credit score, down payment, and repayment length. Interest rate data provided by Zillow Group Marketplace, Inc. as of 1/1/1970 from various mortgage lenders with which we have lead or other similar arrangements; the Estimated Payment is an average of those rates.
        See how much you could borrow to make a competitive offer.

        Climate risks

        Neighborhood: 34482

        Getting around

        19 / 100
        Car-Dependent
        0 / 100
        No Nearby Transit
        30 / 100
        Somewhat Bikeable

        Nearby schools

        GreatSchools rating

        A local agent can set up tours, give advice and negotiate with sellers.

        A local lender can help you make sure your offer is ready when you are.

        Browse local experts

        Similar homes

        Skip to the end of the carouselSkip to the beginning of the carousel